Skip main navigation
Closed
  • Listing Provided by: Coldwell Banker Realty - Gundaker
    Bought with: Epique Realty
    Price Unknown

    1061 Summer Tree Dr, Ballwin, MO 63011

    4beds
    2,676sqft
    Single Family Residence
    Built in 1973
    0.27 Acres Lot
    $477,800 Zestimate®
    $--/sqft
    $3,347 Estimated rent

    Home value

    $477,800

    $444,000 - $511,000

    $3,347/mo

    Zestimate® history
    Loading
    Loading...

    Owner options

    List your home for rent

    $3,347/mo

    Rent Zestimate®

    Find your next renter with Zillow Rental Manager. Plus, with online applications, you can quickly screen prospective tenants – for free.

    Learn more

    $3,347/mo

    Rent Zestimate®

    Refinance and save

    $425/mo

    Est. payment

    Refinancing to a lower rate could help reduce your monthly payments and save thousands over the life of the loan.

    See today's rates

    $425/mo

    Est. payment

    Explore your selling options

    Work with a Zillow partner agent

    Leverage their expertise and Zillow's premium Showcase listings to get your home seen by more buyers.

    Get started

    List with your own agent

    Get your home in front of millions of buyers by listing it on Zillow.

    Learn how to do it

    Sell it yourself

    Take full control of how buyers see your home on Zillow by listing For Sale by Owner (FSBO).

    List your home

    What's special

    Wood burning fireplaceHigh end finishesNew lv tile floorsFloating shelvesNew recessed lights
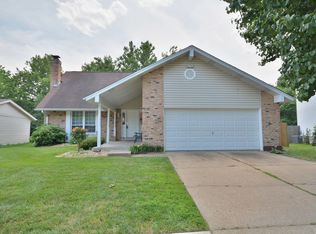
    Extensively Renovated Two Story in Fox Glen Estates. This Turn Key Home in Parkway West H.S.has been updated from top to bottom w/ high end finishes and an eye for design! Entire interior of home has been freshly painted with Benjamin Moore Premium paint. Warm, welcoming New LVP floors on main level and finished LL. Kitchen was totally redone with new oat colored cabinets, stainless steel GE appliances including gas range, quartz countertop with full height backsplash, and floating shelves. New Designer light fixtures throughout. Kitchen opens to breakfast room and hearth room w/ wood burning fireplace and new recessed lights. Upstairs Primary Bed with Two walk in closets. Entirely New Primary bath with double sink vanity, new LV tile floors, Ceramic tile shower with inlay and glass door. Three other beds for the family all with New Carpet, paint, and light fixtures. Finished LL with flat black ceilings and exposed can lights. New Roof with architectural shingles & warranty. All of this plus recessed lights in living room and new 6 panel doors and trim throughout! New Electrical panel as well. Large, level lot with plenty of mature trees. Great yard for the kids to run and play. Enjoy All the Seasons in this Move In Ready Home on Summer Tree!

    Zillow last checked:

    Listing updated:

    Listing Provided by:

    Troy W Robertson 314-249-8240,

    Coldwell Banker Realty - Gundaker,

    Darby Seymour 314-412-6687,

    Coldwell Banker Realty - Gundaker

    Bought with:

    Gil H Gillibrand, 2013011857

    Epique Realty

    Source: MARIS,MLS#: 26000805MLS LogoOriginating MLS: St. Charles County Association of REALTORS

    Facts & features

    Interior

    Bedrooms & bathrooms
    • Bedrooms: 4
    • Bathrooms: 3
    • Full bathrooms: 2
    • 1/2 bathrooms: 1
    • Main level bathrooms: 1
    Primary bedroom
    • Features: Floor Covering: Carpeting
    • Level: Upper
    • Area: 228
    • Dimensions: 19x12
    Bedroom 2
    • Features: Floor Covering: Carpeting
    • Level: Upper
    • Area: 130
    • Dimensions: 13x10
    Bedroom 3
    • Features: Floor Covering: Carpeting
    • Level: Upper
    • Area: 117
    • Dimensions: 13x9
    Bedroom 4
    • Features: Floor Covering: Carpeting
    • Level: Upper
    • Area: 120
    • Dimensions: 12x10
    Breakfast room
    • Features: Floor Covering: Luxury Vinyl Plank
    • Level: Main
    • Area: 120
    • Dimensions: 12x10
    Dining room
    • Features: Floor Covering: Luxury Vinyl Plank
    • Level: Main
    • Area: 108
    • Dimensions: 12x9
    Family room
    • Features: Floor Covering: Luxury Vinyl Plank
    • Level: Main
    • Area: 228
    • Dimensions: 19x12
    Kitchen
    • Features: Floor Covering: Luxury Vinyl Plank
    • Level: Main
    • Area: 90
    • Dimensions: 10x9
    Living room
    • Features: Floor Covering: Luxury Vinyl Plank
    • Level: Main
    • Area: 204
    • Dimensions: 17x12
    Recreation room
    • Level: Lower
    Heating
    • Natural Gas
    Cooling
    • Ceiling Fan(s), Central Air
    Features
    • Flooring: Carpet, Luxury Vinyl
    • Basement: Concrete,Full
    • Number of fireplaces: 1
    • Fireplace features: Family Room
    Interior area
    • Total structure area: 2,676
    • Total interior livable area: 2,676 sqft
    • Finished area above ground: 1,976
    • Finished area below ground: 700

    Property

    Parking
    • Total spaces: 2
    • Parking features: Garage - Attached
    • Attached garage spaces: 2
    Features
    • Levels: Two
    Lot
    • Size: 0.27 Acres
    • Features: Back Yard, Level, Some Trees
    Details
    • Parcel number: 21Q210622
    • Special conditions: Standard

    Construction

    Type & style
    • Home type: SingleFamily
    • Architectural style: Traditional
    • Property subtype: Single Family Residence
    Materials
    • Brick Veneer, Frame
    Condition
    • Updated/Remodeled
    • New construction: No
    • Year built: 1973

    Utilities & green energy

    • Electric: Ameren
    • Sewer: Public Sewer
    • Water: Public
    • Utilities for property: Cable Available, Electricity Connected, Natural Gas Connected, Phone Available, Sewer Connected, Water Connected

    Community & neighborhood

    Location
    • Region: Ballwin
    • Subdivision: Fox Glen 2

    HOA & financial

    HOA
    • Has HOA: Yes
    • HOA fee: $425 annually
    • Amenities included: Clubhouse, Pool
    • Services included: Clubhouse, Pool
    • Association name: Fox Run Estates

    Other

    Other facts
    • Listing terms: Cash,Conventional

    Price history

    DateEventPrice
    3/4/2026Sold--
    Source: MARIS #26000805 Report a problem
    2/3/2026Pending sale$479,900$179/sqft
    Source: MARIS #26000805 Report a problem
    1/28/2026Price change$479,900-3.1%$179/sqft
    Source: MARIS #26000805 Report a problem
    1/15/2026Listed for sale$495,000+32%$185/sqft
    Source: MARIS #26000805 Report a problem
    9/29/2025Sold--
    Source: MARIS #25055072 Report a problem
    8/28/2025Pending sale$375,000$140/sqft
    Source: MARIS #25055072 Report a problem
    8/26/2025Price change$375,000-6.3%$140/sqft
    Source: MARIS #25055072 Report a problem
    8/11/2025Listed for sale$400,000$149/sqft
    Source: MARIS #25055072 Report a problem

    Public tax history

    YearProperty taxesTax assessment
    2025$4,428 +12.1%$72,560 +19.5%
    2024$3,948 -0.9%$60,740
    2023$3,984 +3.9%$60,740 +13.4%
    2022$3,835 +0.6%$53,560
    2021$3,812 +10.8%$53,560 +16%
    2020$3,441 -4.2%$46,190
    2019$3,593 $46,190 +2.2%
    2018$3,593 $45,180
    2017$3,593 +1.2%$45,180 +16.8%
    2016$3,552 +10.7%$38,680
    2015$3,209 $38,680 +7.2%
    2014$3,209 +14.2%$36,080
    2013$2,810 $36,080 -11.6%
    2012-- $40,810
    2011-- $40,810 +5.9%
    2010$2,602 +7.3%$38,530
    2009$2,426 -12.7%$38,530 -13.6%
    2008$2,779 +15.5%$44,610
    2007$2,406 $44,610 +19.1%
    2006$2,406 -1.7%$37,450
    2005$2,447 +15.4%$37,450 +20%
    2003$2,120 +1.6%$31,220
    2002$2,086 +11.1%$31,220
    2001$1,877 $31,220

    Find assessor info on the county website

    Neighborhood: 63011

    Nearby schools

    GreatSchools rating
    Schools provided by the listing agent
    • Elementary: Pierremont Elem.
    • Middle: South Middle
    • High: Parkway West High

    Source: MARIS. This data may not be complete. We recommend contacting the local school district to confirm school assignments for this home.

    Get a cash offer in 3 minutes
    Find out how much your home could sell for in as little as 3 minutes with a no-obligation cash offer.
    Estimated market value
    $477,800
    Get a cash offer in 3 minutes
    Find out how much your home could sell for in as little as 3 minutes with a no-obligation cash offer.
    Estimated market value
    $477,800