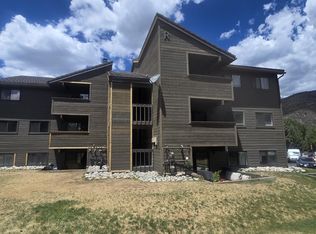
This top-floor, two-bedroom condo is a blank canvas ready for your updates and personal design choices, allowing you to build immediate equity through a remodel. The location offers excellent convenience for both full-time residents and vacationers, sitting directly across the street from the free Beaver Creek shuttle and a short walk from Nottingham Lake, the Avon Recreation Center, and downtown dining. Featuring vaulted ceilings that create a spacious feel, the layout provides a strong foundation for your improvements. By taking on the upgrades yourself, you can skip paying a premium for someone else's taste and secure a well-located property with built-in financial upside. The property is currently tenant-occupied by a tidy resident who utilizes a substantial amount of personal storage, which is why marketing is currently limited to the single exterior photograph. Seller holds an active Colorado Real Estate License.
For sale
$575,000
1061 W Beaver Creek Boulevard #R302, Avon, CO 81620
2beds
780sqft
Condominium
Built in 1980
-- sqft lot
$562,600 Zestimate®
$737/sqft
$390/mo HOA
What's special
- 27 days |
- 373 |
- 13 |
Zillow last checked:
Listing updated:
Listed by:
William Rawstron 970-333-9068 willrawstron@kw.com,
Keller Williams Mountain Properties
Source: REcolorado as distributed by MLS GRID,MLS#: 6252762
Facts & features
Interior
Bedrooms & bathrooms
- Bedrooms: 2
- Bathrooms: 2
- Full bathrooms: 1
- 3/4 bathrooms: 1
- Main level bathrooms: 2
- Main level bedrooms: 2
Bedroom
- Features: Primary Suite
- Level: Main
Bedroom
- Level: Main
Bathroom
- Features: Primary Suite
- Level: Main
Bathroom
- Features: Primary Suite
- Level: Main
Kitchen
- Level: Main
Living room
- Level: Main
Heating
- Baseboard
Cooling
- None
Features
- Has basement: No
Interior area
- Total structure area: 780
- Total interior livable area: 780 sqft
- Finished area above ground: 768
Property
Parking
- Total spaces: 2
- Details: Off Street Spaces: 2
Features
- Levels: One
- Stories: 1
- Has view: Yes
- View description: Mountain(s), Valley
Lot
- Features: Near Public Transit, Near Ski Area
Details
- Parcel number: R025537
- Special conditions: Standard
Construction
Type & style
- Home type: Condo
- Property subtype: Condominium
- Attached to another structure: Yes
Materials
- Wood Siding
- Roof: Composition
Condition
- Year built: 1980
Utilities & green energy
- Sewer: Public Sewer
Community & HOA
Community
- Subdivision: Sunridge Condos 2
HOA
- Has HOA: Yes
- Services included: Heat, Sewer, Snow Removal, Trash
- HOA fee: $390 monthly
- HOA name: Sunridge Two Homeowners Association
- HOA phone: 970-328-2593
Location
- Region: Avon
Financial & listing details
- Price per square foot: $737/sqft
- Annual tax amount: $2,160
- Date on market: 6/23/2026
- Listing terms: Cash,Conventional,VA Loan
- Exclusions: None
- Ownership: Individual
- Lease term: Month To Month
Estimated market value
$562,600
$534,000 - $591,000
$3,308/mo
Price history
| Date | Event | Price |
|---|---|---|
| 6/23/2026 | Listed for sale | $575,000$737/sqft |
Source:  REcolorado as distributed by MLS GRID #6252762 Report a problem REcolorado as distributed by MLS GRID #6252762 Report a problem | ||
Public tax history
Tax history is unavailable.
Monthly payment
Est. payment
Payment breakdown
Explore the cost of this home by adjusting the details. Changes won't be saved.Climate risks
Neighborhood: 81620
Nearby schools
GreatSchools rating
- 4/10Avon Elementary SchoolGrades: K-5Distance: 0.3 mi
- 6/10Eagle County Charter AcademyGrades: K-8Distance: 1.6 mi
- 6/10Battle Mountain High SchoolGrades: 9-12Distance: 2.4 mi
Schools provided by the listing agent
- Elementary: Eagle Valley
- Middle: Eagle Valley
- High: Battle Mountain
- District: Eagle RE-50
Source: REcolorado as distributed by MLS GRID. This data may not be complete. We recommend contacting the local school district to confirm school assignments for this home.
- $575,0002 bd2 ba768 sqft1061 W Beaver Creek Blvd APT 302, Avon, CO 81620For Sale
- $183,2402 bd2 ba768 sqft1061 W Beaver Creek Blvd APT 204, AVON, CO 81620Off Market

- $631,7002 bd2 ba768 sqft1061 W Beaver Creek Blvd APT 202, Avon, CO 81620Off Market

- $560,0002 bd2 ba768 sqft1061 W Beaver Creek Blvd APT 102, Avon, CO 81620Sold

- $760,0003 bd2 ba1.1k sqft1061 W Beaver Creek Blvd #Q302, Avon, CO 81620Sold
- $615,0002 bd2 ba768 sqft1061 W Beaver Creek Blvd SUITE P302, Avon, CO 81620Sold
- $699,0002 bd2 ba768 sqft1061 W Beaver Creek Blvd APT N203, Avon, CO 81620Sold
- $594,3002 bd2 ba768 sqft1061 W Beaver Creek Blvd #K204, Avon, CO 81620Off Market
A local agent can set up tours, give advice and negotiate with sellers.
Similar homes
- $575,0002 bd2 ba768 sqft1061 W Beaver Creek Blvd APT 302, Avon, CO 81620For SaleMLS ID #1014478, Will Rawstron, Keller Williams Mtn Properties. VMLS
- $609,0002 bd2 ba768 sqft1061 W Beaver Creek Blvd Suite I102, Avon, CO 81620For Sale
 MLS ID #1014547, Matthew S Bresler, Resort Development Marketing. VMLS
 - $599,0002 bd2 ba768 sqft998 W Beaver Creek Blvd #D-102, Avon, CO 81620For Sale
 MLS ID #1014334, Susie Huxford, Real Broker, LLC DBA Real. VMLS
 - $640,0002 bd2 ba768 sqft1061 W Beaver Creek Blvd #H303, Avon, CO 81620For Sale
 MLS ID #1014528, Bradley Cohn, Compass. VMLS
 - $639,0002 bd2 ba768 sqft1061 W Beaver Creek Blvd Unit I302, Avon, CO 81620For SaleMLS ID #1014178, Ruth A Stanley, Keller Williams Mtn Properties. VMLS
- $660,0002 bd2 ba768 sqft1050 W Beaver Creek Blvd Suite E304, Avon, CO 81620For SaleMLS ID #1014449, Jay Baiel, Engel & Völkers Vail. VMLS
- $645,0002 bd2 ba768 sqft1061 W Beaver Creek Blvd Suite H304, Avon, CO 81620For SaleMLS ID #1014100, Allison Decent, Mont Haus International Realty. VMLS
- $615,0002 bd2 ba915 sqft331 Nottingham Rd APT 2A, Avon, CO 81620For SaleMLS ID #1014608, Rick Beveridge, Beveridge Real Estate. VMLS
- $650,0002 bd2 ba768 sqft1061 W Beaver Creek Blvd Suite K104, Avon, CO 81620For SaleMLS ID #1013811, Alex A Banegas, Engel & Völkers Denver - Breckenridge. VMLS
- $650,0002 bd2 ba768 sqft1061 1 W Beaver Creek Boulevard #K104, Avon, CO 81620For Sale
 MLS ID #5785489, Alex Banegas, Engel & Volkers Denver. REcolorado as distributed by MLS GRID
 - $499,0002 bd1 ba701 sqft851 W Beaver Creek Blvd Suite B15, Avon, CO 81620For SaleMLS ID #1013247, Gerardo Avila, Berkshire Hathaway - Vail VLG. VMLS
- $489,0002 bd1 ba701 sqft871 W Beaver Creek Blvd #A14, Avon, CO 81620For SaleMLS ID #1012989, Ted Steers, LUX Vail. VMLS
- $835,0002 bd2 ba980 sqft288 W Beaver Creek Blvd APT G-4, Avon, CO 81620For SaleMLS ID #1014481, Lorrayne Bell, Sun N' Ski Properties, LLC. VMLS
- $830,0002 bd2 ba973 sqft288 W Beaver Creek Blvd APT O-4, Avon, CO 81620For SaleMLS ID #1014007, Lorrayne Bell, Sun N' Ski Properties, LLC. VMLS
- $427,0001 bd1 ba503 sqft811 W Beaver Creek Blvd Suite D12, Avon, CO 81620For SaleMLS ID #1014206, Veronica Pinela, Century 21 Top Dog Properties. VMLS
- $635,0001 bd2 ba992 sqft39377 Us Highway 6 #D205, Avon, CO 81620For SaleMLS ID #1013834, Corey Lamothe, LIV Sotheby's Int. Realty- Vail Bridge Street. VMLS
- $749,0002 bd2 ba936 sqft600 Nottingham Rd APT 5, Avon, CO 81620For SaleMLS ID #1014204, Mark Weinreich, Berkshire Hathaway-Villa M.. VMLS
- $629,3552 bd2 ba985 sqft1281 N Frontage Rd W #E104, Vail, CO 81657For SaleMLS ID #1014546, Kelly Dillon, Engel & Völkers Vail. VMLS
- $430,0001 bd1 ba552 sqft371 Nottingham Rd #4, Avon, CO 81620For SaleMLS ID #1014372, Jay Baiel, Engel & Völkers Vail. VMLS
- $789,0002 bd2 ba979 sqft39371 Highway 6 Suite A101, Avon, CO 81620For SaleMLS ID #1014311, Heidi Star Jobson, Coldwell Banker Mtn Properties. VMLS
