Furnished condo with incredible location and endless convenience of a first floor, corner unit. NEWLY REMODELED IN 2024 with the following newer items: paint, wood floors, gutted 2nd bathroom, tile floor kitchen, all living area windows, electric fireplace, living & dining furniture, light fixtures, stove/oven, refrigerator, 2 queen beds/mattresses, side tables, credenza, TV and rugs. Ideally situated on the bus route and bike path for quick travel from Vail to Beaver Creek. Enter and exit on both sides of unit to easy parking steps away from both doors with two separate storage rooms. The EagleVail community pool, pickle ball, tennis, mountain trails and 18-hole golf course just minutes away for maximum enjoyment. You can access the Eagle river just across parking area. The building is currently in progress of an exterior paint job.
For sale
$789,000
39371 Highway 6 Suite A101, Avon, CO 81620
2beds
979sqft
Condominium
Built in 1981
-- sqft lot
$768,900 Zestimate®
$806/sqft
$583/mo HOA
What's special
Furnished condoEaglevail community poolTv and rugsElectric fireplaceLiving and dining furnitureSide tablesTile floor kitchen
- 71 days |
- 211 |
- 6 |
Zillow last checked:
Listing updated:
Listed by:
Heidi Star Jobson 970-275-2841,
Coldwell Banker Mtn Properties
Source: VMLS,MLS#: 1014311
Facts & features
Interior
Bedrooms & bathrooms
- Bedrooms: 2
- Bathrooms: 2
- Full bathrooms: 2
Primary bedroom
- Area: 128.61
- Dimensions: 9.78x13.15
Bedroom 2
- Area: 130.84
- Dimensions: 9.95x13.15
Bathroom
- Area: 39.83
- Dimensions: 5.18x7.69
Kitchen
- Area: 175.77
- Dimensions: 8.57x20.51
Living room
- Area: 192.55
- Dimensions: 14.51x13.27
Heating
- Baseboard, Electric
Cooling
- None
Appliances
- Included: Built-In Electric Oven, Cooktop, Dishwasher, Disposal, Dryer, Microwave, Range, Refrigerator, Washer
- Laundry: Electric Dryer Hookup, Washer Hookup
Features
- Master Downstairs
- Flooring: Laminate, Stone
- Has basement: No
- Has fireplace: Yes
- Fireplace features: Electric
- Furnished: Yes
Interior area
- Total structure area: 979
- Total interior livable area: 979 sqft
Property
Parking
- Parking features: Surface, Unassigned
Features
- Levels: One
- Stories: 1
- Entry location: Ground
- Patio & porch: Patio
- Has view: Yes
- View description: Trees/Woods
Lot
- Size: 3,049 Square Feet
- Features: Near Public Transit
Details
- Parcel number: 210307306001
- Zoning: Multi-Family Residential
Construction
Type & style
- Home type: Condo
- Property subtype: Condominium
Materials
- Frame, Stucco, Wood Siding
- Foundation: Poured in Place
- Roof: Asphalt
Condition
- Year built: 1981
- Major remodel year: 1995
Utilities & green energy
- Water: Public
- Utilities for property: Cable Available, Electricity Available, Phone Available, Sewer Connected, Snow Removal, Water Available
Community & HOA
Community
- Features: Fishing, Pool, Tennis Court(s), Trail(s), Pickleball Courts
- Subdivision: Mountain Stream Condo
HOA
- Has HOA: Yes
- Services included: Common Area Maintenance, Insurance, Management, Sewer, Snow Removal, Trash, Water
- HOA fee: $1,706 quarterly
- Second HOA fee: $170 annually
Location
- Region: Avon
Financial & listing details
- Price per square foot: $806/sqft
- Annual tax amount: $2,915
- Date on market: 6/5/2026
- Cumulative days on market: 72 days
- Listing terms: Cash,New Loan
- Electric utility on property: Yes
- Road surface type: All Year
Estimated market value
$768,900
$730,000 - $807,000
$3,284/mo
Price history
| Date | Event | Price |
|---|---|---|
| 6/5/2026 | Listed for sale | $789,000+13.5%$806/sqft |
Source:  VMLS #1014311 Report a problem VMLS #1014311 Report a problem | ||
| 4/29/2024 | Sold | $695,000$710/sqft |
Source: VMLS #1009061 Report a problem | ||
| 4/15/2024 | Pending sale | $695,000$710/sqft |
Source: VMLS #1009061 Report a problem | ||
| 4/9/2024 | Price change | $695,000-4.1%$710/sqft |
Source: VMLS #1009061 Report a problem | ||
| 3/23/2024 | Pending sale | $725,000$741/sqft |
Source: VMLS #1009061 Report a problem | ||
| 3/2/2024 | Listed for sale | $725,000+123.1%$741/sqft |
Source: VMLS #1009061 Report a problem | ||
| 5/1/2017 | Sold | $325,000$332/sqft |
Source: VMLS #928850 Report a problem | ||
Public tax history
Tax history is unavailable.
Monthly payment
Est. payment
Payment breakdown
Explore the cost of this home by adjusting the details. Changes won't be saved.Climate risks
Neighborhood: 81620
Nearby schools
GreatSchools rating
- 6/10Homestake Peak SchoolGrades: PK-8Distance: 1.9 mi
- 6/10Battle Mountain High SchoolGrades: 9-12Distance: 4.2 mi
- $799,1003 bd2 ba1.3k sqft39371 Highway 6 #A301, Avon, CO 81620Off Market

- $832,8003 bd2 ba1.3k sqft39255 Hwy 6 #A304, Avon, CO 81620Off Market

- $737,1002 bd2 ba979 sqft39211 Highway 6 #C201, Eagle-Vail, CO 81620Off Market
- $900,0003 bd2 ba1.5k sqft39377 Highway 6 SUITE E306, Avon, CO 81620Sold

- $660,0002 bd2 ba979 sqft39371 Us Highway 6 #A205, Avon, CO 81620Sold
- $835,0003 bd2 ba1.3k sqft39371 Highway 6 #303, Avon, CO 81620Sold
- $701,3002 bd2 ba979 sqft39263 Highway 6 #201, Avon, CO 81620Off Market
- $678,0002 bd2 ba979 sqft39263 Highway 6 APT B201, Avon, CO 81620Off Market
A local agent can set up tours, give advice and negotiate with sellers.
Similar homes
- $847,0002 bd2 ba977 sqft288 W Beaver Creek Blvd APT C-1, Avon, CO 81620For Sale
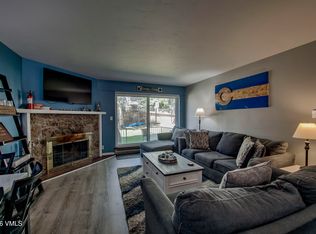 MLS ID #1014925, Cynthia Thrall, Keller Williams Mtn Properties. VMLS
 - $849,0003 bd2 ba1.3k sqft39371 Us Highway 6 #305, Avon, CO 81620For Sale
 MLS ID #1014073, Doug Landin, Slifer Smith & Frampton- 230 Bridge Street. VMLS
 - $869,0002 bd2 ba1k sqft225 Gopher Road #H49, Avon, CO 81620For Sale
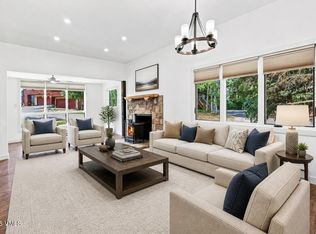 MLS ID #1014923, Danean Boukather, Berkshire Hathaway- Vail Lionshead. VMLS
 - $849,0002 bd2 ba1k sqft137 Benchmark Rd #216, Avon, CO 81620For Sale
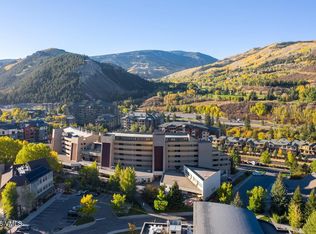 MLS ID #1014377, Geoff Mintz, Slifer Smith & Frampton/Avon. VMLS
 - $830,0002 bd2 ba973 sqft288 W Beaver Creek Blvd APT O-4, Avon, CO 81620For SaleMLS ID #1014007, Lorrayne Bell, Sun N' Ski Properties, LLC. VMLS
- $835,0002 bd2 ba980 sqft288 W Beaver Creek Blvd APT G-4, Avon, CO 81620For SaleMLS ID #1014481, Lorrayne Bell, Sun N' Ski Properties, LLC. VMLS
- $769,0002 bd2 ba888 sqft596 Daisy Ln #2, Avon, CO 81620For SaleMLS ID #1014397, Michael Seguin, Engel & Völkers Beaver Creek. VMLS
- $945,0002 bd2 ba1.1k sqft816 W Beaver Creek Blvd APT A-4, Avon, CO 81620For SaleMLS ID #1014337, Peter Papangelis, Coldwell Banker Mtn Properties. VMLS
- $865,0002 bd2 ba853 sqft971 W Beaver Creek Blvd Suite B4, Avon, CO 81620For SaleMLS ID #1014651, Jennifer W Coulson, Coldwell Banker Distinctive Properties. VMLS
- $595,0001 bd2 ba992 sqft39377 Us Highway 6 #D205, Avon, CO 81620For SaleMLS ID #1013834, Corey Lamothe, LIV Sotheby's Int. Realty- Vail Bridge Street. VMLS
- $650,0002 bd2 ba768 sqft1061 W Beaver Creek Blvd Suite K104, Avon, CO 81620For SaleMLS ID #1013811, Alex A Banegas, Engel & Völkers Denver - Breckenridge. VMLS
- $645,0002 bd2 ba768 sqft1061 W Beaver Creek Blvd Suite H304, Avon, CO 81620For SaleMLS ID #1014100, Allison Decent, Mont Haus International Realty. VMLS
- $949,0002 bd2 ba984 sqft137 Benchmark Rd #211, Avon, CO 81620For SaleMLS ID #1014771, Corey Lamothe, LIV Sotheby's Int. Realty- Vail Bridge Street. VMLS
- $1,125,0002 bd2 ba1.1k sqft200 Dogwood Dr #106, Avon, CO 81620For SaleMLS ID #1014952, Pamela Peterson, Berkshire Hathaway - Edwards. VMLS
- $615,0002 bd2 ba915 sqft331 Nottingham Rd APT 2A, Avon, CO 81620For SaleMLS ID #1014608, Rick Beveridge, Beveridge Real Estate. VMLS
- $799,0003 bd3 ba1.4k sqft32 Eagle Rd #3, Avon, CO 81620For SaleMLS ID #1014315, Thomas Jaffe, Slifer Smith & Frampton/Avon. VMLS
- $899,0002 bd3 ba1.2k sqft142 Eagle Dr #B-4, Avon, CO 81620For SaleMLS ID #1014501, Brittany Richards, Slifer Smith & Frampton/Avon. VMLS
- $745,0002 bd2 ba936 sqft600 Nottingham Rd APT 5, Avon, CO 81620For SaleMLS ID #1014204, Mark Weinreich, Berkshire Hathaway-Villa M.. VMLS
- $640,0002 bd2 ba768 sqft1050 W Beaver Creek Blvd Suite E304, Avon, CO 81620For SaleMLS ID #1014449, Jay Baiel, Engel & Völkers Vail. VMLS
- $950,0002 bd2 ba1.1k sqft264 Eagle Dr #201, Avon, CO 81620For SaleMLS ID #1014053, Corey Lamothe, LIV Sotheby's Int. Realty- Vail Bridge Street. VMLS
