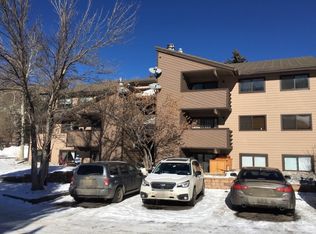
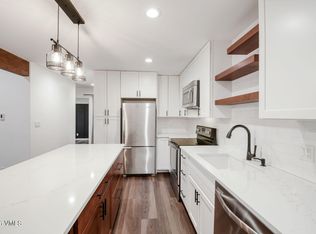
Seller is offering $6,500 in seller concessions. This move-in ready 2-bedroom, 2-bath garden-level condo has been thoughtfully updated for comfortable mountain living. Recent improvements include beautifully remodeled bathrooms, brand-new flooring throughout, fresh interior paint, and an updated gas fireplace that adds warmth and character to the living space. The kitchen features granite countertops, ample cabinetry, and an open layout that flows seamlessly into the dining and living areas, making it ideal for both everyday living and entertaining. Just outside, the spacious patio with brand-new Trex decking provides the perfect setting for morning coffee, outdoor dining, or relaxing after a day of adventure. Ideally located just steps from the Eagle River and the scenic bike path, this home offers easy access to hiking, biking, fishing, and everything the Vail Valley has to offer. The Beaver Creek bus stop is conveniently located directly across the street, providing effortless transportation to Beaver Creek and Vail for skiing, dining, shopping, and year-round events. Whether you're searching for a primary residence, a mountain retreat, or an investment opportunity, this well-maintained condo combines thoughtful updates, an unbeatable location, and the low-maintenance lifestyle that makes mountain living so enjoyable.
For sale
$650,000
1061 W Beaver Creek Blvd Suite K104, Avon, CO 81620
2beds
768sqft
Condominium
Built in 1980
-- sqft lot
$640,400 Zestimate®
$846/sqft
$390/mo HOA
What's special
- 29 days
- 294
- 11
Zillow last checked:
Listing updated:
Listed by:
Alex A Banegas 970-390-1323,
Engel & Völkers Denver - Breckenridge,
Yessenia Chavez 970-445-0660
Source: VMLS,MLS#: 1013811
Facts & features
Interior
Bedrooms & bathrooms
- Bedrooms: 2
- Bathrooms: 2
- Full bathrooms: 2
Heating
- Baseboard, Electric
Cooling
- Ceiling Fan(s), None
Appliances
- Included: Cooktop, Dishwasher, Microwave, Range, Refrigerator
- Laundry: Electric Dryer Hookup, Washer Hookup
Features
- Balcony
- Flooring: Laminate, Tile
- Has basement: No
- Has fireplace: Yes
- Fireplace features: Gas
Interior area
- Total structure area: 768
- Total interior livable area: 768 sqft
Property
Parking
- Total spaces: 2
- Parking features: Unassigned
Features
- Levels: One
- Stories: 1
- Entry location: 1
- Has view: Yes
- View description: Mountain(s)
Lot
- Size: 2,178 Square Feet
- Features: Near Public Transit, City Lot
Details
- Parcel number: 210511109059
- Zoning: Multi Family
- Special conditions: Standard
Construction
Type & style
- Home type: Condo
- Property subtype: Condominium
Materials
- Frame, Wood Siding
- Foundation: Poured in Place
- Roof: Asphalt
Condition
- Year built: 1980
Utilities & green energy
- Sewer: None
- Water: Public
- Utilities for property: Cable Available, Electricity Available, Phone Available, Satellite, Sewer Connected, Snow Removal
Community & HOA
Community
- Features: Near Public Transport, Tennis Court(s), Trail(s)
- Subdivision: Sunridge Condos 2
HOA
- Has HOA: Yes
- Services included: Common Area Maintenance, Sewer, Snow Removal, Trash
- HOA fee: $390 monthly
Location
- Region: Avon
Financial & listing details
- Price per square foot: $846/sqft
- Annual tax amount: $1,873
- Date on market: 7/31/2026
- Cumulative days on market: 142 days
- Listing terms: Cash,New Loan
- Electric utility on property: Yes
- Road surface type: All Year
Estimated market value
$640,400
$608,000 - $672,000
$3,282/mo
Price history
| Date | Event | Price |
|---|---|---|
| 7/31/2026 | Listed for sale | $650,000$846/sqft |
Source:  VMLS #1013811 Report a problem VMLS #1013811 Report a problem | ||
| 7/21/2026 | Listing removed | $650,000$846/sqft |
Source: VMLS #1013811 Report a problem | ||
| 6/23/2026 | Price change | $650,000-2.3%$846/sqft |
Source: VMLS #1013811 Report a problem | ||
| 5/23/2026 | Price change | $665,000-1.5%$866/sqft |
Source: VMLS #1013811 Report a problem | ||
| 3/30/2026 | Listed for sale | $675,000$879/sqft |
Source: VMLS #1013811 Report a problem | ||
Public tax history
Tax history is unavailable.
Monthly payment
Est. payment
Payment breakdown
Explore the cost of this home by adjusting the details. Changes won't be saved.Climate risks
Neighborhood: 81620
- $657,3002 bd2 ba768 sqft1061 W Beaver Creek Blvd APT 103, Avon, CO 81620Off Market
- $882,1003 bd2 ba1.1k sqft1601 W Beaver Creek Blvd #M302, Avon, CO 81632Off Market

- $699,800-- bd-- ba-- sqft1061 W Beaver Creek Blvd #J104, Avon, CO 81620Off Market
- $602,9002 bd4 ba768 sqft1061 W Beaver Creek Blvd #N201, Avon, CO 81620Off Market
Similar homes
- $625,0002 bd2 ba768 sqft1050 W Beaver Creek Blvd #A203, Avon, CO 81620For Sale
 MLS ID #1015028, Corey Lamothe, LIV Sotheby's Int. Realty- Vail Bridge Street. VMLS
 - $650,0002 bd2 ba768 sqft1061 1 W Beaver Creek Boulevard #K104, Avon, CO 81620For Sale

 MLS ID #5785489, Alex Banegas, Engel & Volkers Denver. REcolorado as distributed by MLS GRID
 - $619,9992 bd2 ba768 sqft1061 W Beaver Creek Blvd Suite H304, Avon, CO 81620For Sale
 MLS ID #1014100, Allison Decent, Mont Haus International Realty. VMLS
 - $640,0002 bd2 ba768 sqft1050 W Beaver Creek Blvd Suite E304, Avon, CO 81620For Sale
 MLS ID #1014449, Jay Baiel, Engel & Völkers Vail. VMLS
 - $540,0002 bd2 ba780 sqft1061 W Beaver Creek Boulevard #R302, Avon, CO 81620For SaleMLS ID #6252762, William Rawstron, Keller Williams Mountain Properties. REcolorado as distributed by MLS GRID
