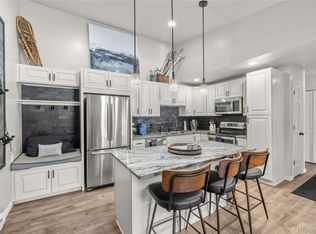
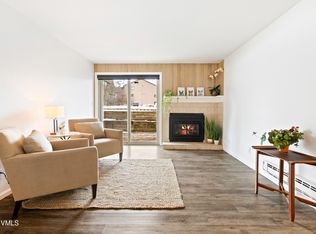
Look no further than this gorgeously updated top floor downtown Avon condo. With over $40,000 in upgrades in 2023, and a completely redesigned kitchen layout, this home overlooking the Eagle River and the Avon walking path is a true gem. Enjoy walking or riding to AvonLive free concerts, exercising around Nottingham Lake, the tennis and pickleball courts within a 5 minute stroll, and of course the river access. It's also located just a short 5 minute walk to the free Beaver Creek ski shuttle in winter and summer as well as ECO Transit county bus system. Completely remodeled primary suite and both baths, you only need to move in and decorate. Lived in a loved by owners with a discerning eye for design, you will fall in love the moment you step foot into this little haven. Perfect for those who want luxury and location in a Sunridge condo. Enjoy the vaulted living room ceiling, the gas fireplace, and the private river-facing deck for contemplative evenings. MiCasa Avon Deed Restriction for Eagle County residents who use this as their primary home.
For sale
Price cut: $25K (8/26)
$619,999
1061 W Beaver Creek Blvd Suite H304, Avon, CO 81620
2beds
768sqft
Condominium
Built in 1980
-- sqft lot
$612,200 Zestimate®
$807/sqft
$390/mo HOA
What's special
Gas fireplaceRiver accessCompletely redesigned kitchen layout
- 110 days
- 342
- 29
Zillow last checked:
Listing updated:
Listed by:
Allison Decent 970-445-8144,
Mont Haus International Realty
Source: VMLS,MLS#: 1014100
Facts & features
Interior
Bedrooms & bathrooms
- Bedrooms: 2
- Bathrooms: 2
- Full bathrooms: 2
Heating
- Baseboard, Electric
Cooling
- None
Appliances
- Included: ENERGY STAR Qualified Dishwasher, ENERGY STAR Qualified Freezer, ENERGY STAR Qualified Refrigerator, Microwave, Washer
- Laundry: See Remarks
Features
- Balcony
- Flooring: Simulated Wood
- Has basement: No
- Has fireplace: Yes
- Fireplace features: Gas
Interior area
- Total structure area: 768
- Total interior livable area: 768 sqft
Property
Parking
- Total spaces: 2
- Parking features: Above Ground, Unassigned
Features
- Levels: Three Or More
- Stories: 3
- Entry location: 3
- Patio & porch: Deck
- Has view: Yes
- View description: River, Trees/Woods
- Has water view: Yes
- Water view: River
Lot
- Size: 2,178 Square Feet
- Features: Near Public Transit, City Lot
Details
- Parcel number: 210511109033
- Zoning: 1000
Construction
Type & style
- Home type: Condo
- Property subtype: Condominium
Materials
- Frame, Wood Siding
- Foundation: Poured in Place
- Roof: Asphalt
Condition
- Year built: 1980
- Major remodel year: 2005
Utilities & green energy
- Water: Public
- Utilities for property: Cable Available, Electricity Available, Phone Available, Sewer Connected, Snow Removal, Water Available
Community & HOA
Community
- Features: Fishing, Fitness Center, Near Public Transport, Pool, Shuttle Service, Tennis Court(s), Trail(s), Pickleball Courts
- Subdivision: Sunridge Condos 2
HOA
- Has HOA: Yes
- Amenities included: None
- Services included: Common Area Maintenance, Insurance, Management, Sewer, Snow Removal, Trash
- HOA fee: $390 monthly
Location
- Region: Avon
Financial & listing details
- Price per square foot: $807/sqft
- Annual tax amount: $2,648
- Date on market: 5/13/2026
- Cumulative days on market: 111 days
- Listing terms: 1031 Exchange,Cash,New Loan
- Electric utility on property: Yes
- Road surface type: All Year
Estimated market value
$612,200
$582,000 - $643,000
$3,282/mo
Price history
| Date | Event | Price |
|---|---|---|
| 8/26/2026 | Price change | $619,999-3.9%$807/sqft |
Source:  VMLS #1014100 Report a problem VMLS #1014100 Report a problem | ||
| 6/19/2026 | Price change | $645,000-4.4%$840/sqft |
Source: VMLS #1014100 Report a problem | ||
| 5/13/2026 | Listed for sale | $675,000+57%$879/sqft |
Source: VMLS #1014100 Report a problem | ||
| 3/18/2021 | Sold | $430,000+2.6%$560/sqft |
Source: VMLS #1002086 Report a problem | ||
| 2/4/2021 | Pending sale | $419,000$546/sqft |
Source: VMLS #1002086 Report a problem | ||
| 1/30/2021 | Listed for sale | $419,000$546/sqft |
Source: VMLS #1002086 Report a problem | ||
Public tax history
Tax history is unavailable.
Monthly payment
Est. payment
Payment breakdown
Explore the cost of this home by adjusting the details. Changes won't be saved.Climate risks
Neighborhood: 81620


Similar homes
- $650,0002 bd2 ba768 sqft1061 W Beaver Creek Blvd Suite K104, Avon, CO 81620For Sale
 MLS ID #1013811, Alex A Banegas, Engel & Völkers Denver - Breckenridge. VMLS
 - $640,0002 bd2 ba768 sqft1050 W Beaver Creek Blvd Suite E304, Avon, CO 81620For Sale
 MLS ID #1014449, Jay Baiel, Engel & Völkers Vail. VMLS
 - $610,0002 bd2 ba768 sqft1061 W Beaver Creek Blvd Unit I302, Avon, CO 81620For Sale
 MLS ID #1014178, Ruth A Stanley, Keller Williams Mtn Properties. VMLS
 - $615,0002 bd2 ba915 sqft331 Nottingham Rd APT 2A, Avon, CO 81620For Sale
 MLS ID #1014608, Rick Beveridge, Beveridge Real Estate. VMLS
 - $650,0002 bd2 ba768 sqft1061 1 W Beaver Creek Boulevard #K104, Avon, CO 81620For Sale
 MLS ID #5785489, Alex Banegas, Engel & Volkers Denver. REcolorado as distributed by MLS GRID
 - $540,0002 bd2 ba780 sqft1061 W Beaver Creek Boulevard #R302, Avon, CO 81620For SaleMLS ID #6252762, William Rawstron, Keller Williams Mountain Properties. REcolorado as distributed by MLS GRID
