Skip main navigation
Off market
  • $265,500

    1061 W Central Ave, Minot, ND 58701

    3beds
    2baths
    1,287sqft
    SingleFamily
    Built in 1954
    5,009 Square Feet Lot
    $265,500 Zestimate®
    $206/sqft
    $1,722 Estimated rent

    Home value

    $265,500

    $252,000 - $279,000

    $1,722/mo

    Zestimate® history
    Loading
    Loading...

    Owner options

    List your home for rent

    $1,722/mo

    Rent Zestimate®

    Find your next renter with Zillow Rental Manager. Plus, with online applications, you can quickly screen prospective tenants – for free.

    Learn more

    $1,722/mo

    Rent Zestimate®

    Refinance and save

    $1,716/mo

    Est. payment

    Refinancing to a lower rate could help reduce your monthly payments and save thousands over the life of the loan.

    See today's rates

    $1,716/mo

    Est. payment

    Explore your selling options

    Work with a Zillow partner agent

    Leverage their expertise and Zillow's premium Showcase listings to get your home seen by more buyers.

    Get started

    List with your own agent

    Get your home in front of millions of buyers by listing it on Zillow.

    Learn how to do it

    Sell it yourself

    Take full control of how buyers see your home on Zillow by listing For Sale by Owner (FSBO).

    List your home

    What's special

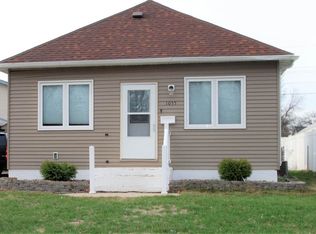
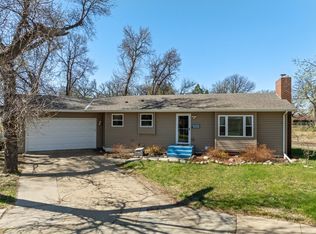
    Absolutely adorable, well-built and maintained home in a quiet neighborhood on a dead-end street. This deceivingly large (1287 sq ft on the main floor), move-in ready home is tastefully updated in quality finishes with six-panel wood doors and recessed lighting throughout the home. Enter through front door to find a large, open living room with a storage closet and additional cupboard space, wood blinds, and two windows that keep the home naturally lit. Moving to the kitchen, the warm cork flooring accentuates the beautiful, high-definition laminate counter tops. The kitchen has ample counter space and incredible custom hickory cupboards with matching dovetail, soft-close drawers. A second living area, just off of the kitchen, gives you extra room for entertaining or letting the kids play (and keep the mess) in their own area. This carpeted family room with a ceiling fan, opens to the backyard via a sliding glass door and also gives you access to the oversized-single garage, which is heated and sheetrocked. The closet storage space in the family room is perfect for having games ready (but out of sight) in this great entertainment space. The main floor is also host to the master bedroom which has a large en suite 3/4 bath with laundry conveniently located in the bathroom. The master also has a skylight, a ceiling fan, and has plenty of storage space in the closet (where there is attic access). Separating the master from the nice-sized bedroom is a full bath with a linen closet. Heading downstairs, you will find over 1,000 square feet of space including a bedroom with an egress window, a partially finished bathroom (functioning stool and sink), large living room, bonus room (could be another bedroom with the installation of an egress window) and a storage room. (The basement is in the process of being finished, however, the bathroom will remain only partially finished.) In the basement utility room you will find a Lifebreath® HRV which allows two streams of air to pass on either side of an aluminum heat exchange core. In the winter, the core transfers heat from stale outgoing air to fresh incoming air with virtually no loss of heat to the outside. During the summer, the HRV works in reverse to keep your home cool and fresh. There is also a furnace humidifier and a newer HVAC system, water softener and water heater in the utility room. Heading outside, you will find a deck with built-in seating, a separate area for a garden or dogs, and a maintenance-free fence and propane hookup for your grill. The home is full of upgrades including spray-foam insulation and smart siding. This property has everything you are looking for! Don't delay... contact an agent for a showing today!

    This property is off market, which means it's not currently listed for sale or rent on Zillow. This may be different from what's available on other websites or public sources.

    Facts & features

    Interior

    Bedrooms & bathrooms
    • Bedrooms: 3
    • Bathrooms: 2
    Heating
    • Forced air, Gas
    Cooling
    • Central
    Appliances
    • Included: Dishwasher, Microwave, Range / Oven, Refrigerator
    Features
    • Flooring: Carpet, Laminate
    • Basement: Finished
    Interior area
    • Total interior livable area: 1,287 sqft

    Property

    Parking
    • Parking features: Garage - Attached
    Features
    • Exterior features: Other
    Lot
    • Size: 5,009 Square Feet
    Details
    • Parcel number: MI232810000510
    • Zoning: R1

    Construction

    Type & style
    • Home type: SingleFamily
    Materials
    • Foundation: Concrete
    • Roof: Asphalt
    Condition
    • Year built: 1954

    Utilities & green energy

    • Sewer: City

    Community & HOA

    Location
    • Region: Minot

    Financial & listing details

    • Price per square foot: $206/sqft
    • Tax assessed value: $248,000

    Price history

    DateEventPrice
    6/17/2022Sold--
    Source: Minot MLS #496001_220730 Report a problem
    5/24/2022Pending sale$219,900$171/sqft
    Source: Minot MLS #220730 Report a problem
    5/11/2022Contingent$219,900$171/sqft
    Source: Minot MLS #220730 Report a problem
    5/3/2022Listed for sale$219,900+7.3%$171/sqft
    Source: Minot MLS #220730 Report a problem
    1/15/2020Listing removed$205,000$159/sqft
    Source: CENTURY 21, ACTION REALTORS #192391 Report a problem
    11/4/2019Price change$205,000+5.4%$159/sqft
    Source: CENTURY 21 Action Realtors #192391 Report a problem
    10/9/2019Listed for sale$194,500$151/sqft
    Source: CENTURY 21, ACTION REALTORS #192231 Report a problem

    Public tax history

    YearProperty taxesTax assessment
    2025-- $248,000 +8.3%
    2024$3,346 -2.6%$229,000 +4.1%
    2023$3,437 $220,000 +14.6%
    2022-- $192,000 -0.5%
    2021$2,766 -3.7%$193,000
    2019$2,872 +1.3%--
    2018$2,834 +1.6%$89,500 -6.3%
    2017$2,789 +27.7%$95,500 -2.1%
    2016$2,184 +14.8%$97,500
    2015$1,903 $97,500 +21.9%
    2014$1,903 $80,000 -5%
    2013-- $84,250 +275.3%
    2012-- $22,450 -45.6%
    2011-- $41,250 -33.7%
    2010-- $62,250 +19.3%
    2009$1,647 -9.1%$52,200 +9.2%
    2008$1,812 $47,800 +3.5%
    2007-- $46,200
    Find assessor info on the county website

    Neighborhood: 58701

    Nearby schools

    GreatSchools rating
    Schools provided by the listing agent
    • District: Minot #1

    Source: The MLS. This data may not be complete. We recommend contacting the local school district to confirm school assignments for this home.

    Get pre-qualified for a loan
    At Zillow Home Loans, we can pre-qualify you in as little as 5 minutes with no impact to your credit score.

    An equal housing lender. NMLS #10287.