Welcome home to privacy, seclusion, picturesque views, and peaceful living! Tucked away in a quaint cul-de-sac, 1071 West Central Avenue features a large wrap-around deck, oversized lot, additional storage shed, heated two-car garage, durable vinyl siding, and views from every window. Step inside of this spectacular home, you will be greeted by the spacious living area boasting an enormous picture window with views of Central Avenue's boulevard, cozy gas fireplace, and custom built-in storage. Around the corner, you will love the convenience of having main floor laundry near the spectacular kitchen with custom cabinetry, crown molding, spacious island with breakfast bar, stainless steel appliances, ample counter space, and large dining area. The open concept dining and kitchen combined with the main floor powder room, makes this the ideal home for entertaining any and everyone. This nearly 1400 square foot main floor also features a fantastic primary bedroom with nearby full bathroom that could easily be made into a primary suite. If the main floor has not sold you, the lower level will seal the deal! Featuring a spacious secondary living area with extra storage, two additional secondary bedrooms with large closets, nicely updated full bathroom, and a wonderful 515 square feet of crawl space for storing all of that Christmas decor you have always wanted. Make this house your home and call for a showing today!
Sold
Price Unknown
1071 W Central Ave, Minot, ND 58701
4beds
3baths
2,179sqft
Single Family Residence
Built in 1954
0.26 Acres Lot
$305,400 Zestimate®
$--/sqft
$2,196 Estimated rent
Home value
$305,400
$290,000 - $321,000
$2,196/mo
Zestimate® history
Owner options
List your home for rent
$2,196/mo
Rent Zestimate®
Find your next renter with Zillow Rental Manager. Plus, with online applications, you can quickly screen prospective tenants – for free.
$2,196/mo
Rent Zestimate®
Refinance and save
Refinancing to a lower rate could help reduce your monthly payments and save thousands over the life of the loan.
Explore your selling options
Work with a Zillow partner agent
Leverage their expertise and Zillow's premium Showcase listings to get your home seen by more buyers.
Get startedList with your own agent
Get your home in front of millions of buyers by listing it on Zillow.
Learn how to do itSell it yourself
Take full control of how buyers see your home on Zillow by listing For Sale by Owner (FSBO).
List your homeWhat's special
Cozy gas fireplaceHeated two-car garageExtra storageLarge dining areaMain floor laundryMain floor powder roomSpectacular kitchen
Zillow last checked:
Listing updated:
Listed by:
Amy Rogers 972-655-8183,
BROKERS 12, INC.
Source: Minot MLS,MLS#: 250704
Facts & features
Interior
Bedrooms & bathrooms
- Bedrooms: 4
- Bathrooms: 3
- Main level bathrooms: 2
- Main level bedrooms: 2
Primary bedroom
- Description: River View
- Level: Main
Bedroom 1
- Description: Off Kitchen
- Level: Main
Bedroom 2
- Description: Crawl Space Access
- Level: Lower
Bedroom 3
- Description: Spacious
- Level: Lower
Dining room
- Description: Open Concept
- Level: Main
Family room
- Description: Spacious
- Level: Lower
Kitchen
- Description: Large Island
- Level: Main
Living room
- Description: Gas Fireplace
- Level: Main
Heating
- Forced Air
Cooling
- Central Air
Appliances
- Included: Microwave, Dishwasher, Refrigerator, Range/Oven, Washer, Dryer
- Laundry: Main Level
Features
- Flooring: Carpet, Laminate
- Basement: Finished
- Number of fireplaces: 1
- Fireplace features: Gas, Main
Interior area
- Total structure area: 2,179
- Total interior livable area: 2,179 sqft
- Finished area above ground: 1,347
Property
Parking
- Total spaces: 2
- Parking features: Attached, Garage: Heated, Lights, Opener, Driveway: Concrete
- Attached garage spaces: 2
- Has uncovered spaces: Yes
Features
- Levels: One
- Stories: 1
- Patio & porch: Deck
Lot
- Size: 0.26 Acres
Details
- Additional structures: Shed(s)
- Parcel number: MI232810000490
- Zoning: R1
Construction
Type & style
- Home type: SingleFamily
- Property subtype: Single Family Residence
Materials
- Foundation: Concrete Perimeter
- Roof: Asphalt
Condition
- New construction: No
- Year built: 1954
Utilities & green energy
- Sewer: City
- Water: City
Community & HOA
Location
- Region: Minot
Financial & listing details
- Tax assessed value: $274,000
- Annual tax amount: $4,213
- Date on market: 9/26/2025
Price history
| Date | Event | Price |
|---|---|---|
| 6/16/2025 | Sold | -- |
Source:  Minot MLS #250704 Report a problem Minot MLS #250704 Report a problem | ||
| 5/22/2025 | Pending sale | $279,900$128/sqft |
Source: Minot MLS #250704 Report a problem | ||
| 5/9/2025 | Contingent | $279,900$128/sqft |
Source: Minot MLS #250704 Report a problem | ||
| 5/6/2025 | Listed for sale | $279,900$128/sqft |
Source: Minot MLS #250704 Report a problem | ||
| 9/13/2021 | Sold | -- |
Source: Minot MLS #496001_211587 Report a problem | ||
Public tax history
| Year | Property taxes | Tax assessment |
|---|---|---|
| 2025 | -- | $274,000 +7.5% |
| 2024 | $3,726 -3% | $255,000 +3.7% |
| 2023 | $3,843 | $246,000 +10.3% |
| 2022 | -- | $223,000 +1.4% |
| 2021 | $3,154 -4.4% | $220,000 |
| 2019 | $3,298 +0.1% | -- |
| 2018 | $3,293 +0.2% | $104,000 -7.6% |
| 2017 | $3,286 +25.4% | $112,500 -3.8% |
| 2016 | $2,621 +55.4% | $117,000 |
| 2015 | $1,687 | $117,000 +1.7% |
| 2014 | $1,687 | $115,000 -0.7% |
| 2013 | -- | $115,800 +308.5% |
| 2012 | -- | $28,350 -34% |
| 2011 | -- | $42,950 -22.2% |
| 2010 | -- | $55,200 +6.4% |
| 2009 | $1,638 -8.7% | $51,900 +9.7% |
| 2008 | $1,793 | $47,300 +1.7% |
| 2007 | -- | $46,500 |
Find assessor info on the county website
Neighborhood: 58701
Nearby homes
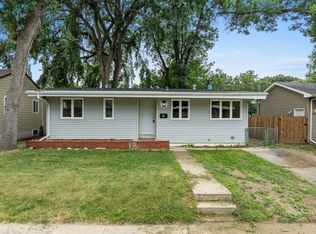
- $--4 bd2 ba1.9k sqft1065 W Central Ave, Minot, ND 58701Sold
- $262,0003 bd2 ba1.2k sqft1061 W Central Ave, Minot, ND 58701Off Market

- $265,4002 bd1 ba1.3k sqft1066 W Central Ave, Minot, ND 58701Off Market
- $282,5003 bd2 ba1k sqft1057 W Central Ave, Minot, ND 58701Off Market

- $292,9003 bd2 ba1.3k sqft1062 W Central Ave, Minot, ND 58701Off Market
- $228,3003 bd2 ba-- sqft1062 Central Ave W, Minot, ND 58701Off Market
- $563,1006 bd4 ba4.3k sqft6 Oak Dr, Minot, ND 58701Off Market
- $405,9004 bd2 ba3k sqft4 Oak Dr, Minot, ND 58701Off Market
Nearby schools
GreatSchools rating
- 7/10Perkett Elementary SchoolGrades: PK-5Distance: 0.6 mi
- 5/10Jim Hill Middle SchoolGrades: 6-8Distance: 0.8 mi
- 6/10Minot High SchoolGrades: 9-12Distance: 0.6 mi
Schools provided by the listing agent
- District: Minot #1
Source: Minot MLS. This data may not be complete. We recommend contacting the local school district to confirm school assignments for this home.
- North Dakota
- Ward County
- Minot
- 58701
- 1071 W Central Ave
