Skip main navigation
Off market
  • $1,141,800

    1061 Waverly Meadow Ln, Watkinsville, GA 30677

    5beds
    7,065sqft
    SingleFamily
    Built in 2005
    1.05 Acres Lot
    $1,141,800 Zestimate®
    $162/sqft
    $4,793 Estimated rent

    Home value

    $1,141,800

    $1.06M - $1.23M

    $4,793/mo

    Zestimate® history
    Loading
    Loading...

    Owner options

    List your home for rent

    $4,793/mo

    Rent Zestimate®

    Find your next renter with Zillow Rental Manager. Plus, with online applications, you can quickly screen prospective tenants – for free.

    Learn more

    $4,793/mo

    Rent Zestimate®

    Refinance and save

    $5,586/mo

    Est. payment

    Refinancing to a lower rate could help reduce your monthly payments and save thousands over the life of the loan.

    See today's rates

    $5,586/mo

    Est. payment

    Explore your selling options

    Work with a Zillow partner agent

    Leverage their expertise and Zillow's premium Showcase listings to get your home seen by more buyers.

    Get started

    List with your own agent

    Get your home in front of millions of buyers by listing it on Zillow.

    Learn how to do it

    Sell it yourself

    Take full control of how buyers see your home on Zillow by listing For Sale by Owner (FSBO).

    List your home

    What's special

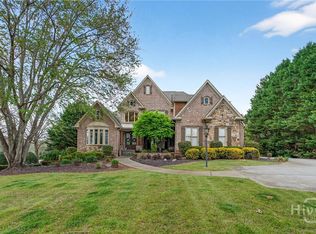
    This stately brick home has over 7,000 square feet of living space and it is in one of Oconee County’s premier swim/tennis communities. Located in the sought after North Oconee School District this custom home was built with details in mind and is an entertainer’s delight. The home is located on a 1.05 acre private, level lot with circular driveway. The Southern Living front porch leads to a foyer with a large dining room to the right that has a trey ceiling and chair-rail molding. Straight ahead is the great/living room with coffered ceiling and built-in bookcases around the stack stone fireplace. Hardwood floors are found throughout the main floor along with beautiful crown molding throughout the home adding to the already elegant features. Walk out of the living room to the spacious sun room. The sunroom then leads to the large multi-level deck that is perfect for outdoor entertaining. A chef’s dream kitchen is complete with both a farm and prep sink, granite counter tops, stone tile backsplash, stainless steel appliances, 6 burner gas cook top range, double ovens and oversize bar. The kitchen features custom cabinets with plenty of storage. The kitchen opens into a breakfast room, a built-in command station/desk and a keeping room with a vaulted ceiling and a fireplace. The large, main level master suite includes a trey ceiling and a nice side bar. The master suite is connected by French doors to a study with vaulted ceiling and fireplace with gas logs. This home features 4 total fireplaces allowing you to cozy up in many different areas. The oversized master bathroom has marble floors and separate walk-in shower, large tub with jacuzzi and a large walk in closet. In addition to the master bedroom, there are two additional bedrooms and full bathroom on the main level. Upstairs is a large bedroom and full bathroom. Downstairs there is another bedroom with another room that can very easily be converted into a 6th bedroom. The home’s terrace-level is truly it's own separate living quarters! Complete with living room, kitchen, bedroom, & bathroom ... it has it all!! The terrace-level has been finished with high ceilings and heavy molding throughout. On the terrace-level you will also find a theater room, a large rec room or possible 6th bedroom, a professional gym space with rubber floors & recessed lighting, and a billiard room with fireplace. Additional features include plantation shutters throughout, trec decking that requires minimum maintenance, huge storage spaces, pre-wiring for multi-purpose, spacious 3 car garage and 15 additional parking spaces on the property. The backyard is perfect to relax in during a Georgia summer day with large raised brick planting boxes, a private hot tub area and the beautiful, large deck. Old Waverly is a swim and tennis community with clubhouse, playground and green space.

    This property is off market, which means it's not currently listed for sale or rent on Zillow. This may be different from what's available on other websites or public sources.

    Facts & features

    Interior

    Bedrooms & bathrooms
    • Bedrooms: 5
    • Bathrooms: 5
    • Full bathrooms: 4
    • 1/2 bathrooms: 1
    • Main level bathrooms: 3
    • Main level bedrooms: 3
    Heating
    • Heat pump, Electric, Gas
    Cooling
    • Central, Other
    Appliances
    • Included: Dishwasher, Garbage disposal, Microwave, Range / Oven
    • Laundry: Mud Room, Laundry Room, In Kitchen
    Features
    • Wet Bar, Double Vanity, Walk-In Closet(s), Vaulted Ceiling(s), High Ceilings, Gas Logs, Separate Shower, Bookcases, Cable TV Connections, Entrance Foyer, Hardwood Floors, Tile Bath, Tile Floors, Whirlpool Bath, Carpet, Tray Ceiling(s), Rear Stairs
    • Flooring: Tile, Carpet, Hardwood
    • Basement: Finished
    • Has fireplace: Yes
    • Fireplace features: See Remarks, Family Room, Master Bedroom, Masonry, Basement, Gas Starter
    Interior area
    • Structure area source: Public Record
    • Total interior livable area: 7,065 sqft
    • Finished area below ground: 3205

    Property

    Parking
    • Total spaces: 12
    • Parking features: Garage - Attached, Off-street, On-street
    • Details: Attached, Off Street, Parking Pad, Kitchen Level Entry, 3 Car Or More, Storage, Auto Garage Door, Guest Parking
    Features
    • Patio & porch: Deck/Patio, Porch
    • Exterior features: Brick
    • Pool features: Association
    • Has spa: Yes
    • Spa features: Bath
    Lot
    • Size: 1.05 Acres
    • Features: Level, Corner Lot, Private Backyard, Seasonal View
    Details
    • Additional structures: Garage(s)
    • Parcel number: B03E053B
    • Other equipment: Intercom

    Construction

    Type & style
    • Home type: SingleFamily
    • Architectural style: Traditional
    Materials
    • masonry
    • Foundation: Masonry
    • Roof: Other
    Condition
    • Year built: 2005

    Utilities & green energy

    • Sewer: Septic Tank
    • Water: Public Water
    Green energy
    • Energy efficient items: Programmable Thermostat, Double Pane/Thermo, Insulation-ceiling, Insulation-floor

    Community & HOA

    Community
    • Security: Alarm - Burglar
    HOA
    • Has HOA: Yes
    • Amenities included: Pool, Tennis Court(s), Neighborhood Association, Sidewalks, Street Lights, Underground Utilities
    • Services included: Tennis, Swimming, Facilities Fee
    • HOA fee: $74 monthly
    Location
    • Region: Watkinsville

    Financial & listing details

    • Price per square foot: $162/sqft
    • Tax assessed value: $992,088
    • Annual tax amount: $5,304

    Price history

    DateEventPrice
    4/30/2021Sold$769,000+5.3%$109/sqft
    Source: Public Record Report a problem
    12/9/2020Listing removed$730,000$103/sqft
    Source: Keller Williams Realty Greater Athens #8676809 Report a problem
    7/17/2020Price change$730,000-0.7%$103/sqft
    Source: Keller Williams Greater Athens #971815 Report a problem
    10/14/2019Listed for sale$735,000+2.8%$104/sqft
    Source: Keller Williams Greater Athens #8676809 Report a problem
    7/1/2019Listing removed$715,000$101/sqft
    Source: Select Premium Properties, Inc #8502225 Report a problem
    1/1/2019Price change$715,000-1.9%$101/sqft
    Source: Select Premium Properties, Inc #8502225 Report a problem
    7/14/2018Listed for sale$729,000-1.4%$103/sqft
    Source: Select Premium Properties, Inc #8417483 Report a problem
    1/2/2016Listing removed$739,000$105/sqft
    Source: Keller Williams - Greater Athens #943300 Report a problem
    8/25/2015Listed for sale$739,000-4.6%$105/sqft
    Source: Keller Williams - Greater Athens #943300 Report a problem
    6/29/2005Sold$775,000$110/sqft
    Source: Public Record Report a problem

    Public tax history

    YearProperty taxesTax assessment
    2025$5,304 -13.7%$396,835 +3.5%
    2024$6,149 -7.6%$383,426 +6.3%
    2023$6,653 -6.5%$360,806 +10.4%
    2022$7,117 +1.2%$326,831 +7.7%
    2021$7,031 +4.1%$303,444 +4.1%
    2020$6,751 -1.5%$291,364 +0.6%
    2019$6,853 -7.7%$289,536 -7.7%
    2018$7,428 +1%$313,826 +1%
    2017$7,356 $310,773 +6.1%
    2016$7,356 $292,797 -2.1%
    2015$7,356 +3%$299,076 +2.4%
    2014$7,141 +0.8%$291,932 -0.3%
    2013$7,083 $292,748
    2012-- --
    2011-- --
    2010-- --
    2009-- $311,948 -0.1%
    2008-- $312,150
    2007-- $312,150 +2.6%
    2006-- $304,150 +251.4%
    2005-- $86,554 +220.6%
    2004-- $27,000 +3.4%
    2003-- $26,100 +31.8%
    2002-- $19,800
    Find assessor info on the county website

    Neighborhood: 30677

    Nearby schools

    GreatSchools rating
    Schools provided by the listing agent
    • Elementary: Malcom Bridge
    • Middle: Malcom Bridge
    • High: North Oconee

    Source: The MLS. This data may not be complete. We recommend contacting the local school district to confirm school assignments for this home.

    Get pre-qualified for a loan
    At Zillow Home Loans, we can pre-qualify you in as little as 5 minutes with no impact to your credit score.

    An equal housing lender. NMLS #10287.

    Sell for more on Zillow
    Get a Zillow Showcase℠ listing at no additional cost and you could sell for .
    $1,141,800
    2% more
    +$22,836
    With Zillow Showcase(estimated)
    $1,164,636