Welcome to prestigious Old Waverly. This home was constructed in 2004, situated on a private 1.04-acre lot and spans almost 5983 sq ft. with 6 bedrooms, 4 full bath and 2 half baths. This elegant brick and stone residence features a thoughtfully designed layout with an open and inviting floor plan. The main level is highlighted by a grand two-story foyer and a dramatic two-story great room with a wall of windows that floods the home with natural light. Notable interior features include a formal dining room, a wood-paneled home office with a fireplace, and a gourmet kitchen equipped with quartz countertops, professional-grade stainless steel appliances, a 48 inch gas ranch with double ovens, and a pot filler. The kitchen flows into a vaulted keeping room anchored by another fireplace. The spacious primary suite is located on the main level, offering hardwood floors, a private sitting area with its own fireplace, direct deck access, and a spa-inspired bath with a massive walk-in closet. The upper level provides 3 bedrooms, one with an en suite and the other 2 sharing a spacious Jack and Jill bath. The basement is fully finished with a massive bar area, area for ping pong and pool, half bath kitchen and 2 guest rooms. One guest room is currently used as a theater. There are also several storage rooms in the basement. The exterior features a three-car attached garage and a quiet, wooded backyard on a corner lot. The outside is made for entertaining! There is a back deck off the main level and a covered porch off the daylight basement. The yard features a fire pit and a poured basketball court. There is definitely room for a pool in this backyard! This home is zoned for North Oconee School District. Come see this Oconee Beauty today!
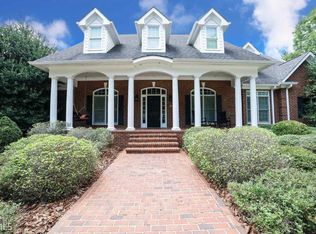
Sold for $1,190,000
Zestimate®
$1,190,000
1070 Waverly Meadow Lane, Watkinsville, GA 30677
6beds
5,983sqft
Single Family Residence
Built in 2004
1.04 Acres Lot
$1,190,000 Zestimate®
$199/sqft
$4,819 Estimated rent
Home value
$1,190,000
$1.08M - $1.31M
$4,819/mo
Zestimate® history
Owner options
List your home for rent
$4,819/mo
Rent Zestimate®
Find your next renter with Zillow Rental Manager. Plus, with online applications, you can quickly screen prospective tenants – for free.
$4,819/mo
Rent Zestimate®
Refinance and save
$6,820/mo
Est. payment
Refinancing to a lower rate could help reduce your monthly payments and save thousands over the life of the loan.
$6,820/mo
Est. payment
Explore your selling options
Work with a Zillow partner agent
Leverage their expertise and Zillow's premium Showcase listings to get your home seen by more buyers.
Get startedList with your own agent
Get your home in front of millions of buyers by listing it on Zillow.
Learn how to do itSell it yourself
Take full control of how buyers see your home on Zillow by listing For Sale by Owner (FSBO).
List your homeWhat's special
Three-car attached garageGrand two-story foyerProfessional-grade stainless steel appliancesPot fillerFormal dining room
Zillow last checked:
Listing updated:
Listed by:
Sabrina Collins 706-202-5910,
Ansley Real Estate Christie's
Bought with:
Cord Sibilsky, 323865
Greater Athens Properties
Source: Hive MLS,MLS#: CL352063 Originating MLS: Athens Area Association of REALTORS
Originating MLS: Athens Area Association of REALTORSFacts & features
Interior
Bedrooms & bathrooms
- Bedrooms: 6
- Bathrooms: 6
- Full bathrooms: 4
- 1/2 bathrooms: 2
- Main level bathrooms: 2
- Main level bedrooms: 1
Heating
- Central, Natural Gas
Cooling
- Central Air, Electric
Appliances
- Included: Dishwasher, Disposal, Gas Water Heater, Microwave, Range, Refrigerator, Range Hood, Trash Compactor
- Laundry: In Basement, Laundry Room, Washer Hookup, Dryer Hookup
Features
- Built-in Features, Breakfast Area, Tray Ceiling(s), Cathedral Ceiling(s), Double Vanity, Entrance Foyer, Gourmet Kitchen, Garden Tub/Roman Tub, High Ceilings, Kitchen Island, Main Level Primary, Primary Suite, Other, Pantry, Pull Down Attic Stairs, Recessed Lighting, Sitting Area in Primary, Separate Shower, Vaulted Ceiling(s), Fireplace, Programmable Thermostat
- Basement: Daylight,Exterior Entry,Partially Finished,Walk-Out Access
- Attic: Pull Down Stairs
- Has fireplace: Yes
- Fireplace features: Family Room, Gas, Gas Starter, Great Room, Other
Interior area
- Total interior livable area: 5,983 sqft
- Finished area above ground: 3,815
- Finished area below ground: 2,168
Property
Parking
- Total spaces: 3
- Parking features: Attached
- Garage spaces: 3
Features
- Patio & porch: Covered, Patio, Porch, Deck, Front Porch
- Exterior features: Deck, Fire Pit, Landscape Lights
- Pool features: Community
Lot
- Size: 1.04 Acres
- Features: Corner Lot, Sprinkler System
Details
- Parcel number: B 03E 064C
- Zoning description: Single Family
- Special conditions: Standard
Construction
Type & style
- Home type: SingleFamily
- Architectural style: Traditional
- Property subtype: Single Family Residence
Materials
- Brick
- Foundation: Concrete Perimeter
- Roof: Asphalt
Condition
- Year built: 2004
Utilities & green energy
- Sewer: Septic Tank
- Water: Public
- Utilities for property: Cable Available, Underground Utilities
Community & HOA
Community
- Features: Pool, Playground, Street Lights, Sidewalks, Tennis Court(s)
- Subdivision: Old Waverly
HOA
- Has HOA: Yes
- HOA fee: $1,075 annually
Location
- Region: Watkinsville
Financial & listing details
- Price per square foot: $199/sqft
- Tax assessed value: $1,066,281
- Annual tax amount: $7,628
- Date on market: 4/2/2026
- Cumulative days on market: 35 days
- Listing agreement: Exclusive Agency
- Listing terms: Cash,Conventional
- Ownership type: Homeowner/Owner
Price history
| Date | Event | Price |
|---|---|---|
| 7/15/2026 | Sold | $1,190,000-4.8%$199/sqft |
Source:  Hive MLS #CL352063 Report a problem Hive MLS #CL352063 Report a problem | ||
| 6/11/2026 | Pending sale | $1,250,000$209/sqft |
Source: Hive MLS #CL352063 Report a problem | ||
| 5/8/2026 | Contingent | $1,250,000$209/sqft |
Source: Hive MLS #CL352063 Report a problem | ||
| 4/2/2026 | Listed for sale | $1,250,000+86.8%$209/sqft |
Source: Hive MLS #CL352063 Report a problem | ||
| 7/12/2013 | Sold | $669,000-4.4%$112/sqft |
Source: Public Record Report a problem | ||
| 5/31/2013 | Listed for sale | $700,000$117/sqft |
Source: Greater Athens LLC #07104907 Report a problem | ||
| 4/2/2013 | Listing removed | $700,000$117/sqft |
Source: Greater Athens LLC #03048638 Report a problem | ||
| 3/19/2013 | Price change | $700,000+3%$117/sqft |
Source: Greater Athens LLC #03048638 Report a problem | ||
| 6/13/2012 | Price change | $679,900-2.9%$114/sqft |
Source: Greater Athens LLC #03048638 Report a problem | ||
| 3/20/2012 | Price change | $699,900-2.8%$117/sqft |
Source: Greater Athens LLC #03048638 Report a problem | ||
| 1/10/2012 | Price change | $719,900-4%$120/sqft |
Source: Greater Athens LLC #03048638 Report a problem | ||
| 11/2/2011 | Price change | $749,900-2.6%$125/sqft |
Source: Greater Athens LLC #03048638 Report a problem | ||
| 9/1/2011 | Price change | $769,900-1.3%$129/sqft |
Source: Greater Athens LLC #03048638 Report a problem | ||
| 7/6/2011 | Price change | $779,900-1.3%$130/sqft |
Source: Greater Athens LLC #03048638 Report a problem | ||
| 4/16/2011 | Listed for sale | $789,900$132/sqft |
Source: Greater Athens LLC #03048638 Report a problem | ||
Public tax history
| Year | Property taxes | Tax assessment |
|---|---|---|
| 2025 | $7,628 -6.6% | $426,512 +3.6% |
| 2024 | $8,166 -1.8% | $411,817 +6.2% |
| 2023 | $8,319 +2.5% | $387,812 +10.6% |
| 2022 | $8,115 +7.7% | $350,736 +7.8% |
| 2021 | $7,538 +4.2% | $325,292 +4.2% |
| 2020 | $7,231 -0.6% | $312,060 +1.5% |
| 2019 | $7,276 +10.5% | $307,403 +10.5% |
| 2018 | $6,582 +1% | $278,110 +1% |
| 2017 | $6,519 | $275,453 |
Find assessor info on the county website
Neighborhood: 30677
Nearby homes
- $919,9005 bd5 ba5.9k sqft1060 Waverly Meadow Ln, Watkinsville, GA 30677Off Market

- $966,4004 bd4 ba-- sqft1060 Waverly Meadow Ln LOT 65, Bogart, GA 30622Off Market

- $1,141,8005 bd5 ba7k sqft1061 Waverly Meadow Ln, Watkinsville, GA 30677Off Market
- $807,000-- bd-- ba3.3k sqft1100 Long Creek Dr, Watkinsville, GA 30677Off Market
- $941,5005 bd6 ba3.2k sqft1120 Long Creek Dr, Watkinsville, GA 30677Off Market
- $869,4004 bd5 ba-- sqft1040 Waverly Meadow Ln, Bogart, GA 30622Off Market
- $846,5004 bd4 ba-- sqft1040 Waverly Meadow Ln LOT 66, Bogart, GA 30622Off Market
- $864,5004 bd4 ba3.5k sqft1040 Waverly Meadow Ln, Watkinsville, GA 30677Off Market
Nearby schools
GreatSchools rating
- 10/10Rocky Branch Elementary SchoolGrades: PK-5Distance: 2.8 mi
- 9/10Malcom Bridge Middle SchoolGrades: 6-8Distance: 1 mi
- 10/10North Oconee High SchoolGrades: 9-12Distance: 2.5 mi


Get pre-qualified for a loan
At Zillow Home Loans, we can pre-qualify you in as little as 5 minutes with no impact to your credit score.An equal housing lender. NMLS #10287.
Sell for more on Zillow
Get a Zillow Showcase℠ listing at no additional cost and you could sell for .
$1,190,000
2% more
+$23,800
With Zillow Showcase(estimated)
$1,213,800
- Georgia
- Oconee County
- Watkinsville
- 30677
- 1070 Waverly Meadow Lane
Nearby cities
Nearby zip codes
Other Watkinsville Topics
