PENTHOUSE PARADISE! 4BR/4BA DIRECT GULF FRONT CONDO WITH THE ABSOLUTE BEST BALCONY EVER! Stunning unobstructed sunset views from your spacious balcony. Boasting 1,637 sq. ft., this residence boasts one of the most coveted floor plans on the beach. Open floor plan design features 10' ceilings and crown molding. TWO GULF FRONT master suites (extremely rare to have two) with direct balcony access. Kitchen features granite countertops and stainless-steel appliances. The expansive 493 sq. ft. balcony is ideal for entertaining, dining, or simply soaking in panoramic Gulf views and breathtaking sunsets. Assigned covered parking adjacent to high-speed, air-conditioned elevators. The building offers a seasonally heated Gulf-front pool, a jacuzzi spa, a fitness center, and a sauna. Located in the vibrant heart of Panama City Beach, Ocean Ritz is surrounded by lots of restaurants, shopping, and entertainment options. With only 63 units in this low-density building and just 3 per floor, this fully furnished condo is ready for you to call home or add to your investment portfolio. You don't want to miss out on this one!!!
For sale
$850,000
10611 Front Beach Rd Unit 2203, Panama City Beach, FL 32407
4beds
1,637sqft
Condominium
Built in 2006
-- sqft lot
$806,700 Zestimate®
$519/sqft
$1,175/mo HOA
What's special
- 3 days
- 144
- 12
Zillow last checked:
Listing updated:
Listed by:
Donna R Johnson 850-890-6961,
Anchor Realty Florida
Source: CPAR,MLS#: 796106 Originating MLS: Central Panhandle Association of REALTORS
Originating MLS: Central Panhandle Association of REALTORSFacts & features
Interior
Bedrooms & bathrooms
- Bedrooms: 4
- Bathrooms: 4
- Full bathrooms: 4
Rooms
- Room types: Bedroom, Kitchen, Living Room, Primary Bedroom
Primary bedroom
- Level: First
- Dimensions: 16 x 12
Bedroom
- Level: First
- Dimensions: 15 x 11
Bedroom
- Level: First
- Dimensions: 12 x 11
Bedroom
- Level: First
- Dimensions: 12 x 10
Kitchen
- Level: First
- Dimensions: 10 x 8
Living room
- Level: First
- Dimensions: 37 x 15
Heating
- Central, Electric
Cooling
- Central Air, Ceiling Fan(s)
Appliances
- Included: Washer/Dryer Stacked, Electric Range, Electric Water Heater
- Laundry: Stacked
Features
- Balcony, Double Vanity, Main Level Primary
Interior area
- Total structure area: 1,637
- Total interior livable area: 1,637 sqft
Property
Parking
- Total spaces: 1
- Parking features: Additional Parking
- Garage spaces: 1
Features
- Patio & porch: Balcony
- Pool features: Indoor, Community
- Spa features: Community
- Has view: Yes
- View description: Gulf, Water
- Has water view: Yes
- Water view: Gulf,Water
- Waterfront features: Gulf, Shoreline - Sand
Lot
- Features: Paved
Details
- Parcel number: 40000250060
- Zoning description: Resid Single Family
Construction
Type & style
- Home type: Condo
- Architectural style: High Rise
- Property subtype: Condominium
- Attached to another structure: Yes
Materials
- Concrete, Stucco
- Roof: Flat
Condition
- New construction: No
- Year built: 2006
Utilities & green energy
- Sewer: Public Sewer
- Utilities for property: Electricity Available, High Speed Internet Available
Community & HOA
Community
- Features: Barbecue, Beach, Clubhouse, Elevator, Fitness Center, Pool, Waterfront, Community Pool, Short Term Rental Allowed
- Security: Smoke Detector(s)
- Subdivision: Ocean Ritz
HOA
- Has HOA: Yes
- Amenities included: Barbecue, Spa/Hot Tub
- Services included: Association Management, Clubhouse, Cable TV, Fitness Facility, Insurance, Internet, Maintenance Grounds, Pool(s), Trash, Water
- HOA fee: $1,175 monthly
Location
- Region: Panama City Beach
Financial & listing details
- Price per square foot: $519/sqft
- Tax assessed value: $716,480
- Annual tax amount: $9,192
- Date on market: 10/1/2026
- Electric utility on property: Yes
Estimated market value
$806,700
$766,000 - $847,000
$2,138/mo
Price history
| Date | Event | Price |
|---|---|---|
| 10/1/2026 | Listed for sale | $850,000-2.9%$519/sqft |
Source:  CPAR #796106 Report a problem CPAR #796106 Report a problem | ||
| 11/4/2024 | Sold | $875,000-5.4%$535/sqft |
Source: CPAR #761403 Report a problem | ||
| 10/19/2024 | Pending sale | $925,000$565/sqft |
Source: CPAR #761403 Report a problem | ||
| 9/8/2024 | Listed for sale | $925,000$565/sqft |
Source: CPAR #761403 Report a problem | ||
| 9/7/2024 | Pending sale | $925,000$565/sqft |
Source: CPAR #761403 Report a problem | ||
| 8/16/2024 | Listed for sale | $925,000+72.9%$565/sqft |
Source: CPAR #761403 Report a problem | ||
| 3/3/2021 | Sold | $535,000+89.2%$327/sqft |
Source: Public Record Report a problem | ||
| 8/22/2019 | Sold | $282,800-47.6%$173/sqft |
Source: Public Record Report a problem | ||
| 1/4/2019 | Sold | $540,000-3.6%$330/sqft |
Source: CPAR #671537 Report a problem | ||
| 11/13/2018 | Listed for sale | $560,000$342/sqft |
Source: Hitchcock Real Estate LLC #671537 Report a problem | ||
| 10/9/2018 | Listing removed | $560,000$342/sqft |
Source: Hitchcock Real Estate LLC #671537 Report a problem | ||
| 5/8/2018 | Listed for sale | $560,000+17.9%$342/sqft |
Source: Hitchcock Real Estate LLC #671537 Report a problem | ||
| 7/20/2009 | Listing removed | $475,000$290/sqft |
Source: ResortQuest Realty Report a problem | ||
| 12/22/2008 | Listed for sale | $475,000$290/sqft |
Source: NCI #389758 Report a problem | ||
Public tax history
| Year | Property taxes | Tax assessment |
|---|---|---|
| 2025 | $9,193 -4.2% | $716,480 +0% |
| 2024 | $9,595 +16.3% | $716,351 +10% |
| 2023 | $8,251 +20.8% | $651,228 +10% |
| 2022 | $6,833 | $592,025 |
| 2021 | -- | -- |
| 2020 | $4,239 -9.6% | $343,188 -12.9% |
| 2019 | $4,691 | $393,905 +10% |
| 2018 | $4,691 +7.8% | $358,095 +6.5% |
| 2017 | $4,349 +13.2% | $336,320 +10% |
| 2016 | $3,843 +15.9% | $305,745 +10% |
| 2015 | $3,316 | $277,950 |
| 2014 | $3,316 | $277,950 -3.1% |
| 2013 | -- | $286,875 |
| 2012 | -- | $286,875 +17.7% |
| 2011 | -- | $243,667 -6% |
| 2010 | -- | $259,250 -26.3% |
| 2009 | -- | $351,955 -2.1% |
| 2008 | -- | $359,338 -5% |
| 2007 | -- | $378,250 |
Find assessor info on the county website
Monthly payment
Est. payment
Payment breakdown
Explore the cost of this home by adjusting the details. Changes won't be saved.Climate risks
Neighborhood: 32407
Nearby schools
Schools provided by the listing agent
- Elementary: Hutchison Beach
- Middle: Surfside
- High: Arnold
Source: CPAR. This data may not be complete. We recommend contacting the local school district to confirm school assignments for this home.
- $675,0003 bd3 ba1.3k sqft10611 Front Beach 302 Rd, Panama City Beach, FL 32407Sold
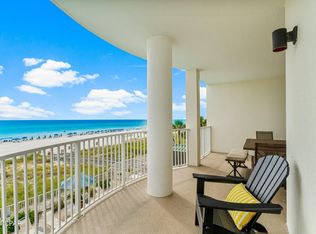
- $852,0004 bd4 ba1.6k sqft10611 Front Beach Rd UNIT 2201, Panama City Beach, FL 32407Sold
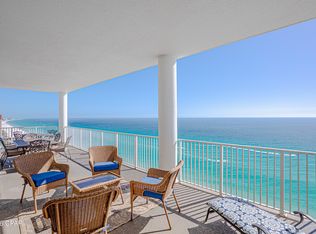
- $950,0004 bd4 ba1.6k sqft10611 Front Beach Rd UNIT 1703, Panama City Beach, FL 32407For Sale
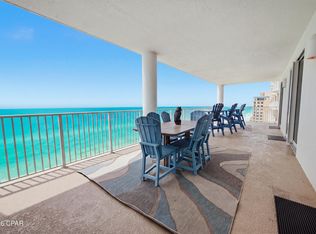
- $821,8004 bd4 ba1.6k sqft10611 Front Beach Rd UNIT 2001, Panama City Beach, FL 32407Off Market
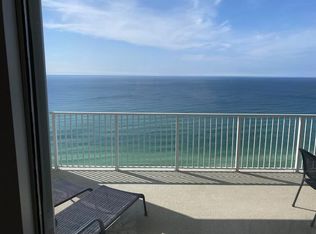
Similar homes
- $665,0003 bd3 ba1.3k sqft10611 Front Beach Rd Unit 802, Panama City Beach, FL 32407For Sale
 MLS ID #796095, Donna R Johnson. CPAR
 - $899,0004 bd4 ba1.6k sqft10611 Front Beach Rd Unit 1503, Panama City Beach, FL 32407For Sale
 MLS ID #794047, The Warren Group. CPAR
 - $845,0003 bd3 ba1.7k sqft10515 Front Beach Rd Unit 606, Panama City Beach, FL 32407For Sale
 MLS ID #789803, Craig Duran. CPAR
 - $590,0003 bd2 ba1.5k sqft10713 Front Beach Rd Unit 1604, Panama City Beach, FL 32407For Sale
 MLS ID #792776, Chad Hatfield. CPAR
 - $625,0003 bd3 ba1.4k sqft9900 S Thomas Dr #2331, Panama City, FL 32408For Sale
 MLS ID #995928, Marcy L O'Donnell, Luxe Coastal Realty. ECAOR
