Skip main navigation
Sold
  • Price Unknown

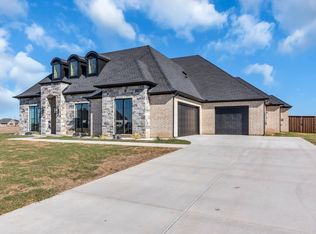
    10611 Millet Ln, Venus, TX 76084

    4beds
    2,340sqft
    Single Family Residence
    Built in 2024
    1.08 Acres Lot
    $500,800 Zestimate®
    $--/sqft
    $3,018 Estimated rent

    Home value

    $500,800

    Estimated sales range

    Not available

    $3,018/mo

    Zestimate® history
    Loading
    Loading...

    Owner options

    List your home for rent

    $3,018/mo

    Rent Zestimate®

    Find your next renter with Zillow Rental Manager. Plus, with online applications, you can quickly screen prospective tenants – for free.

    Learn more

    $3,018/mo

    Rent Zestimate®

    Refinance and save

    $350/mo

    Est. payment

    Refinancing to a lower rate could help reduce your monthly payments and save thousands over the life of the loan.

    See today's rates

    $350/mo

    Est. payment

    Explore your selling options

    Work with a Zillow partner agent

    Leverage their expertise and Zillow's premium Showcase listings to get your home seen by more buyers.

    Get started

    List with your own agent

    Get your home in front of millions of buyers by listing it on Zillow.

    Learn how to do it

    Sell it yourself

    Take full control of how buyers see your home on Zillow by listing For Sale by Owner (FSBO).

    List your home

    What's special

    Zillow last checked:

    Listing updated:

    Listed by:

    Ruby Perez 0694564 512-387-0722,

    Epique Realty LLC 512-387-0722

    Bought with:

    Jennifer Fleming

    Wofford Realty

    Source: NTREIS,MLS#: 21057974

    Facts & features

    Interior

    Bedrooms & bathrooms
    • Bedrooms: 4
    • Bathrooms: 2
    • Full bathrooms: 2
    Primary bedroom
    • Level: First
    • Dimensions: 18 x 19
    Bedroom
    • Level: First
    • Dimensions: 11 x 13
    Bedroom
    • Level: First
    • Dimensions: 11 x 13
    Bedroom
    • Level: First
    • Dimensions: 11 x 13
    Primary bathroom
    • Level: First
    • Dimensions: 10 x 15
    Breakfast room nook
    • Level: First
    • Dimensions: 11 x 10
    Dining room
    • Level: First
    • Dimensions: 11 x 11
    Other
    • Level: First
    • Dimensions: 7 x 7
    Kitchen
    • Level: First
    • Dimensions: 11 x 14
    Laundry
    • Level: First
    • Dimensions: 8 x 8
    Living room
    • Level: First
    • Dimensions: 19 x 18
    Appliances
    • Included: Dishwasher, Electric Cooktop, Microwave
    Features
    • Granite Counters, Kitchen Island, Open Floorplan, Pantry, Walk-In Closet(s)
    • Has basement: No
    • Has fireplace: No
    Interior area
    • Total interior livable area: 2,340 sqft

    Property

    Parking
    • Total spaces: 2
    • Parking features: Driveway
    • Attached garage spaces: 2
    • Has uncovered spaces: Yes
    Features
    • Levels: One
    • Stories: 1
    • Pool features: None
    Lot
    • Size: 1.08 Acres
    Details
    • Parcel number: 302596

    Construction

    Type & style
    • Home type: SingleFamily
    • Architectural style: Detached
    • Property subtype: Single Family Residence
    Materials
    • Foundation: Slab
    Condition
    • Year built: 2024

    Utilities & green energy

    • Sewer: Aerobic Septic
    • Water: Public
    • Utilities for property: Septic Available, Water Available

    Community & HOA

    Community
    • Subdivision: Matthew Farms Addition
    HOA
    • Has HOA: Yes
    • Services included: Maintenance Grounds, Maintenance Structure
    • HOA fee: $350 annually
    • HOA name: Matthews Farms HOA, Inc
    • HOA phone: 469-820-9720
    Location
    • Region: Venus

    Financial & listing details

    • Date on market: 9/12/2025
    • Cumulative days on market: 241 days

    Price history

    DateEventPrice
    3/16/2026Sold--
    Source: NTREIS #21057974 Report a problem
    3/4/2026Pending sale$498,999$213/sqft
    Source: NTREIS #21057974 Report a problem
    1/30/2026Listed for sale$498,999$213/sqft
    Source: NTREIS #21057974 Report a problem
    12/31/2025Pending sale$498,999$213/sqft
    Source: NTREIS #21057974 Report a problem
    10/14/2025Price change$498,999-1.2%$213/sqft
    Source: NTREIS #21057974 Report a problem
    9/12/2025Listed for sale$504,998-2.3%$216/sqft
    Source: NTREIS #21057974 Report a problem
    9/4/2025Listing removed$516,915$221/sqft
    Source: NTREIS #20947205 Report a problem
    7/11/2025Listed for sale$516,915$221/sqft
    Source: NTREIS #20947205 Report a problem
    6/27/2025Listing removed$516,915$221/sqft
    Source: NTREIS #20947205 Report a problem
    5/26/2025Listed for sale$516,915-2.6%$221/sqft
    Source: NTREIS #20947205 Report a problem
    4/30/2025Listing removed$530,895$227/sqft
    Source: NTREIS #20869432 Report a problem
    4/12/2025Price change$530,895-2.7%$227/sqft
    Source: NTREIS #20869432 Report a problem
    3/12/2025Listed for sale$545,895+336.7%$233/sqft
    Source: NTREIS #20869432 Report a problem
    5/31/2024Sold--
    Source: NTREIS #20552736 Report a problem
    5/10/2024Pending sale$125,000$53/sqft
    Source: NTREIS #20552736 Report a problem
    3/5/2024Listed for sale$125,000$53/sqft
    Source: NTREIS #20552736 Report a problem

    Public tax history

    Tax history is unavailable.

    Neighborhood: 76084

    Nearby schools

    GreatSchools rating
    Schools provided by the listing agent
    • Elementary: Maypearl
    • High: Maypearl
    • District: Maypearl ISD

    Source: NTREIS. This data may not be complete. We recommend contacting the local school district to confirm school assignments for this home.

    Get a cash offer in 3 minutes
    Find out how much your home could sell for in as little as 3 minutes with a no-obligation cash offer.
    Estimated market value
    $500,800
    Get a cash offer in 3 minutes
    Find out how much your home could sell for in as little as 3 minutes with a no-obligation cash offer.
    Estimated market value
    $500,800