Stunning NEW CONSTRUCTION in Venus, TX by Azul Custom Homes! COMING FALL 2026! Welcome home to 391 Cari Lynn Lane, a beautifully designed 1-story residence located outside city limits on a spacious 1-acre homesite. This home offers 3 bedrooms, 2.5 baths, a private office, game room, 3-car garage, and approximately 2,629 sq ft of living space. Buyers who get in early have the opportunity to customize and put their own personal touches on the home before completion.
As you step inside, you’ll immediately appreciate the thoughtful layout, open flow, and elevated details throughout. The heart of the home is the spacious family room featuring a gas fireplace, flowing seamlessly into the kitchen and breakfast nook, perfect for everyday living or entertaining guests. The kitchen layout includes a gas cooktop, oven with microwave above, double sink, upper cabinetry, and a walk-in pantry.
The master suite is a true retreat with a spacious bedroom, large walk-in closet, and spa-inspired bath featuring dual vanities, a garden tub, oversized tile shower with dual shower heads, and a built-in tile seat. The private office offers a great work-from-home setup, while the large game room provides flexible space and could potentially be used as a 4th bedroom if needed.
Step outside to the oversized covered back patio, creating the perfect setting for peaceful evenings, morning coffee, or entertaining guests while enjoying the space and privacy of an acre lot. With a 3-car garage, mud room, utility room, and thoughtful storage throughout, this home offers the comfort, function, and flexibility today’s buyers are looking for.
Specs and finishes subject to change as construction progresses. Request the latest selections and put your own touches on it while you can! Builder has other lots available!
New construction
Price increase: $15K (8/13)
$610,000
391 Cari Lynn Ln, Venus, TX 76084
3beds
2,629sqft
Single Family Residence
Built in 2026
1.09 Acres Lot
$609,500 Zestimate®
$232/sqft
$29/mo HOA
What's special
Gas fireplaceThoughtful layoutPrivate officeSpacious family roomBuilt-in tile seatSpacious bedroomOversized covered back patio
- 106 days
- 175
- 3
Zillow last checked:
Listing updated:
Listed by:
Monica Ramirez 0750661 512-788-9495,
Realty Of America, LLC 512-788-9495,
Bobby Coston 0818957 817-658-6838,
Realty Of America, LLC
Source: NTREIS,MLS#: 21275010
Facts & features
Interior
Bedrooms & bathrooms
- Bedrooms: 3
- Bathrooms: 3
- Full bathrooms: 2
- 1/2 bathrooms: 1
Primary bedroom
- Features: Dual Sinks, Double Vanity, En Suite Bathroom, Garden Tub/Roman Tub, Walk-In Closet(s)
- Level: First
- Dimensions: 14 x 16
Bedroom
- Level: First
- Dimensions: 15 x 12
Bedroom
- Level: First
- Dimensions: 11 x 12
Game room
- Level: First
- Dimensions: 14 x 16
Living room
- Features: Ceiling Fan(s), Fireplace
- Level: First
- Dimensions: 17 x 20
Office
- Level: First
- Dimensions: 11 x 11
Heating
- Electric
Cooling
- Ceiling Fan(s), Electric
Appliances
- Included: Electric Cooktop, Refrigerator
Features
- Built-in Features, Cathedral Ceiling(s), Decorative/Designer Lighting Fixtures, Double Vanity, High Speed Internet, Kitchen Island, Open Floorplan, Pantry, Cable TV, Vaulted Ceiling(s), Walk-In Closet(s)
- Has basement: No
- Number of fireplaces: 1
- Fireplace features: Wood Burning
Interior area
- Total interior livable area: 2,629 sqft
Property
Parking
- Total spaces: 3
- Parking features: Driveway, Garage Faces Side
- Attached garage spaces: 3
- Covered spaces: 1
Features
- Levels: One
- Stories: 1
- Pool features: None
Lot
- Size: 1.09 Acres
- Features: Acreage
Details
- Parcel number: 302592
Construction
Type & style
- Home type: SingleFamily
- Architectural style: Modern,Detached,Farmhouse
- Property subtype: Single Family Residence
Materials
- Brick
- Foundation: Slab
- Roof: Composition
Condition
- New construction: Yes
- Year built: 2026
Utilities & green energy
- Sewer: Public Sewer
- Water: Public
- Utilities for property: Sewer Available, Water Available, Cable Available
Community & HOA
Community
- Security: Smoke Detector(s)
- Subdivision: Matthews Farms Addition
HOA
- Has HOA: Yes
- Services included: Maintenance Grounds
- HOA fee: $350 annually
- HOA name: Matthew's Farms Homeowners Association Inc
- HOA phone: 469-820-9720
Location
- Region: Venus
Financial & listing details
- Price per square foot: $232/sqft
- Date on market: 5/27/2026
- Cumulative days on market: 106 days
- Listing terms: Cash,Conventional,FHA,VA Loan
Estimated market value
$609,500
$579,000 - $640,000
$2,808/mo
Price history
| Date | Event | Price |
|---|---|---|
| 8/13/2026 | Price change | $610,000+2.5%$232/sqft |
Source: NTREIS #21275010 Report a problem | ||
| 5/27/2026 | Listed for sale | $595,000$226/sqft |
Source: NTREIS #21275010 Report a problem | ||
Public tax history
Tax history is unavailable.
Monthly payment
Est. payment
Payment breakdown
Explore the cost of this home by adjusting the details. Changes won't be saved.Climate risks
Neighborhood: 76084
Nearby schools
Schools provided by the listing agent
- Elementary: Maypearl
- Middle: Maypearl
- High: Maypearl
- District: Maypearl ISD
Source: NTREIS. This data may not be complete. We recommend contacting the local school district to confirm school assignments for this home.
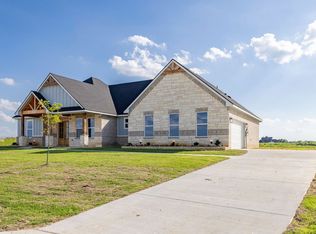
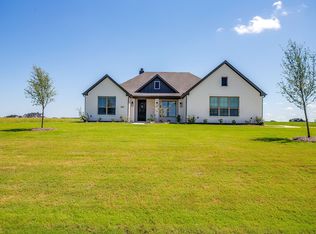
Similar homes
- $698,4674 bd4 ba3k sqft3031 Guadalupe Peak Dr, Waxahachie, TX 75167New Construction
 NTREIS
 - $722,2544 bd4 ba2.9k sqft3050 Paradise Mountain Way, Waxahachie, TX 75167New Construction
 NTREIS
 - $625,0004 bd4 ba2.8k sqft113 Swan Lake Dr, Waxahachie, TX 75165New Construction
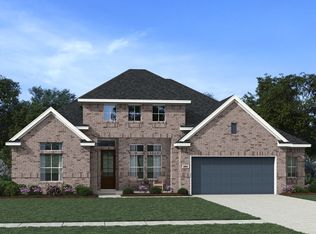 NTREIS
 - $675,3904 bd4 ba2.7k sqftFm 875, Midlothian, TX 75167New Construction
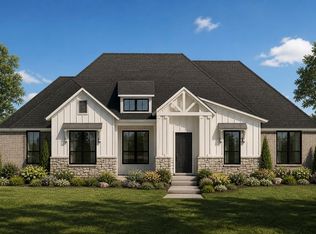 MLS ID #21303844, Ashlee McGhee. NTREIS
