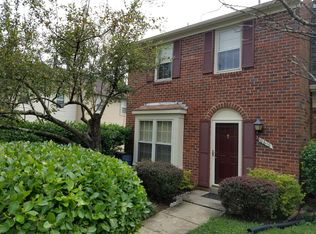
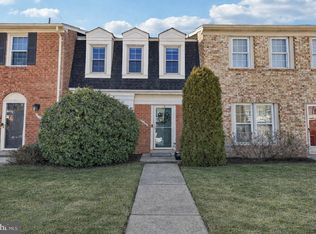
Showstopper! Top-to-Bottom Renovation! Light-filled 3-level Brick Front Townhouse (2000 finished sf) in quiet enclave of impressive Plyers Mill Crossing. New Kitchen and LL Kitchenette! All rooms are freshly painted in contemporary colors, and new flooring (luxury vinyl plank and beautiful new carpeting) dress-up every room. Take a look at the WOW main kitchen, with all new stainless steel appliances, new white cabinets with gold accents, white counters, sparkling backsplash, new floors, stunning new lighting with fans, and new moveable center island with breakfast bar (conveys). Separate breakfast area with sliding glass door to durable composite deck. New dazzling light fixtures in every room. Three comfortable bedrooms upstairs and 2 renovated full bathrooms (with reglazed tub and shower) add to the spectacular look of all spaces. Lower level walk-out basement with wood-burning fireplace (and new carpeting) includes SECOND kitchen(ette) with new cabinets and serving station, flooring and refrigerator, closeted laundry, storage and detailed new powder room. All brand-new design! Bold And Beautiful renovation enhances this charming property in this popular neighborhood--Plyers Mill Crossing! Pretty, fully-fenced backyard and open parking (2 RESERVED SPACES). HVAC is 3-years old. Roof is 5-years old. All New Windows! Community pool. Convenient to METRO, I-495, Route 200, Holy Cross Hospital and medical offices, shopping, schools and airports. Lots of terrific restaurants and parks close-by. Spectacular and practical use of space--nothing like it in Silver Spring. Sold strictly as-is but will not disappoint. NO SIGN. Could also be a fantastic investment property--Comparable Rents = $3000-3100/month!
Sold for $519,000
$519,000
10612 Pennydog Ln, Silver Spring, MD 20902
3beds
2,200sqft
Townhouse
Built in 1981
1,674 Square Feet Lot
$-- Zestimate®
$236/sqft
$3,172 Estimated rent
Home value
Not available
Estimated sales range
Not available
$3,172/mo
Zestimate® history
Owner options
List your home for rent
$3,172/mo
Rent Zestimate®
Find your next renter with Zillow Rental Manager. Plus, with online applications, you can quickly screen prospective tenants – for free.
$3,172/mo
Rent Zestimate®
Refinance and save
$2,750/mo
Est. payment
Refinancing to a lower rate could help reduce your monthly payments and save thousands over the life of the loan.
$2,750/mo
Est. payment
Explore your selling options
Work with a Zillow partner agent
Leverage their expertise and Zillow's premium Showcase listings to get your home seen by more buyers.
Get startedList with your own agent
Get your home in front of millions of buyers by listing it on Zillow.
Learn how to do itSell it yourself
Take full control of how buyers see your home on Zillow by listing For Sale by Owner (FSBO).
List your homeWhat's special
Wood-burning fireplaceBrick frontLower level walk-out basementDetailed new powder roomLuxury vinyl plankReglazed tub and showerDurable composite deck
Zillow last checked:
Listing updated:
Listed by:
Emily Lurie 301-537-5712,
Long & Foster Real Estate, Inc.
Bought with:
Bob Chew, 0225277244
Samson Properties
Ambreen Tahir, 5001891
Samson Properties
Source: Bright MLS,MLS#: MDMC2196648
Facts & features
Interior
Bedrooms & bathrooms
- Bedrooms: 3
- Bathrooms: 4
- Full bathrooms: 2
- 1/2 bathrooms: 2
- Main level bathrooms: 1
Primary bedroom
- Features: Attached Bathroom, Ceiling Fan(s), Flooring - Carpet
- Level: Upper
Bedroom 2
- Features: Ceiling Fan(s), Flooring - Carpet
- Level: Upper
Bedroom 3
- Features: Flooring - Carpet
- Level: Upper
Primary bathroom
- Features: Bathroom - Walk-In Shower, Attached Bathroom, Countertop(s) - Quartz, Flooring - Ceramic Tile
- Level: Upper
Breakfast room
- Features: Balcony Access, Built-in Features, Flooring - Luxury Vinyl Plank, Lighting - Ceiling, Window Treatments
- Level: Main
Dining room
- Features: Flooring - Luxury Vinyl Plank
- Level: Main
Family room
- Features: Fireplace - Wood Burning, Basement - Finished, Flooring - Carpet
- Level: Lower
Other
- Features: Soaking Tub, Countertop(s) - Quartz, Flooring - Ceramic Tile
- Level: Upper
Half bath
- Features: Flooring - Vinyl
- Level: Lower
Half bath
- Features: Flooring - Vinyl
- Level: Main
Kitchen
- Features: Breakfast Room, Built-in Features, Ceiling Fan(s), Countertop(s) - Quartz, Flooring - Luxury Vinyl Plank, Kitchen Island, Kitchen - Electric Cooking, Lighting - Ceiling
- Level: Main
Kitchen
- Features: Basement - Finished, Built-in Features, Flooring - Laminate Plank, Double Sink, Eat-in Kitchen
- Level: Lower
Laundry
- Level: Lower
Living room
- Features: Ceiling Fan(s), Countertop(s) - Quartz, Dining Area, Flooring - Luxury Vinyl Plank, Lighting - Ceiling, Lighting - Wall sconces, Window Treatments
- Level: Main
Other
- Features: Breakfast Nook, Flooring - Luxury Vinyl Plank, Lighting - Ceiling
- Level: Lower
Storage room
- Level: Lower
Heating
- Central, Electric
Cooling
- Central Air, Electric
Appliances
- Included: Microwave, Built-In Range, Dishwasher, Disposal, Dryer, Oven/Range - Electric, Refrigerator, Stainless Steel Appliance(s), Washer, Water Heater, Electric Water Heater
- Laundry: In Basement, Dryer In Unit, Has Laundry, Lower Level, Washer In Unit, Laundry Room
Features
- 2nd Kitchen, Bathroom - Walk-In Shower, Breakfast Area, Built-in Features, Ceiling Fan(s), Combination Kitchen/Dining, Dining Area, Floor Plan - Traditional, Kitchen Island, Kitchen - Table Space, Pantry, Primary Bath(s), Upgraded Countertops, Other, Bathroom - Tub Shower, Bathroom - Stall Shower
- Flooring: Carpet
- Doors: Sliding Glass, Six Panel, Storm Door(s)
- Windows: Double Pane Windows, Replacement, Vinyl Clad, Window Treatments
- Basement: Connecting Stairway,Full,Finished,Heated,Improved,Exterior Entry,Concrete,Rear Entrance,Walk-Out Access,Windows
- Number of fireplaces: 1
- Fireplace features: Mantel(s), Screen, Wood Burning
Interior area
- Total structure area: 2,200
- Total interior livable area: 2,200 sqft
- Finished area above ground: 1,500
- Finished area below ground: 700
Property
Parking
- Total spaces: 3
- Parking features: Free, General Common Elements, Unassigned, Parking Lot
Accessibility
- Accessibility features: Entry Slope <1', Accessible Entrance
Features
- Levels: Three
- Stories: 3
- Exterior features: Play Area, Sidewalks, Street Lights
- Pool features: Community
- Fencing: Full,Wood
- Has view: Yes
- View description: Other
Lot
- Size: 1,674 sqft
- Features: Landscaped, Level
Details
- Additional structures: Above Grade, Below Grade
- Parcel number: 161302074752
- Zoning: RT12.
- Zoning description: Residential
- Special conditions: Standard
- Other equipment: None
Construction
Type & style
- Home type: Townhouse
- Architectural style: Traditional
- Property subtype: Townhouse
Materials
- Brick, Brick Front, Copper Plumbing, Vinyl Siding
- Foundation: Concrete Perimeter
- Roof: Asphalt
Condition
- Excellent
- New construction: No
- Year built: 1981
- Major remodel year: 2025
Utilities & green energy
- Sewer: Public Sewer
- Water: Public
- Utilities for property: Electricity Available, Phone Available, Sewer Available, Water Available
Community & neighborhood
Location
- Region: Silver Spring
- Subdivision: Plyers Mill Crossing
HOA & financial
HOA
- Has HOA: Yes
- HOA fee: $175 monthly
- Amenities included: Pool, Tot Lots/Playground
- Services included: Common Area Maintenance, Management, Trash
- Association name: PLYERS MILL CROSSING HOA (ABARIS)
Other
Other facts
- Listing agreement: Exclusive Agency
- Listing terms: Cash,Conventional,FHA
- Ownership: Fee Simple
Price history
| Date | Event | Price |
|---|---|---|
| 10/10/2025 | Sold | $519,000-0.2%$236/sqft |
Source:  Bright MLS #MDMC2196648 Report a problem Bright MLS #MDMC2196648 Report a problem | ||
| 9/19/2025 | Contingent | $520,000$236/sqft |
Source: Bright MLS #MDMC2196648 Report a problem | ||
| 9/13/2025 | Listed for sale | $520,000+56.2%$236/sqft |
Source: Bright MLS #MDMC2196648 Report a problem | ||
| 5/22/2013 | Sold | $333,000$151/sqft |
Source: Public Record Report a problem | ||
| 3/16/2013 | Sold | $333,000-12.6%$151/sqft |
Source: Agent Provided Report a problem | ||
| 6/16/2009 | Sold | $381,000-4.5%$173/sqft |
Source: Public Record Report a problem | ||
| 4/12/2009 | Price change | $399,000-1.5%$181/sqft |
Source: Long and Foster Real Estate #MC6999170 Report a problem | ||
| 3/8/2009 | Listed for sale | $405,000-2.4%$184/sqft |
Source: Long and Foster Real Estate #MC6999170 Report a problem | ||
| 8/5/2005 | Sold | $415,000+107.5%$189/sqft |
Source: Public Record Report a problem | ||
| 3/20/2002 | Sold | $200,000$91/sqft |
Source: Public Record Report a problem | ||
Public tax history
| Year | Property taxes | Tax assessment |
|---|---|---|
| 2025 | $5,465 +21.1% | $422,500 +7.8% |
| 2024 | $4,514 +3% | $392,100 +3.1% |
| 2023 | $4,384 +7.7% | $380,467 +3.2% |
| 2022 | $4,070 +3.4% | $368,833 +3.3% |
| 2021 | $3,938 +2.5% | $357,200 +2.5% |
| 2020 | $3,843 +5.4% | $348,367 +5.3% |
| 2019 | $3,647 -0.2% | $330,700 |
| 2018 | $3,653 -3.4% | $330,700 |
| 2017 | $3,780 +12.7% | $330,700 |
| 2016 | $3,355 | $330,700 -10.3% |
| 2015 | $3,355 | $368,700 +3.8% |
| 2014 | $3,355 | $355,067 +4% |
| 2013 | -- | $341,433 +4.2% |
| 2012 | -- | $327,800 |
| 2011 | -- | $327,800 |
| 2010 | -- | $327,800 -19.6% |
| 2009 | -- | $407,620 +13.3% |
| 2008 | -- | $359,800 +15.3% |
| 2007 | -- | $311,980 +18.1% |
| 2006 | -- | $264,160 +15.4% |
| 2005 | -- | $228,822 +18.3% |
| 2004 | -- | $193,486 +22.3% |
| 2003 | -- | $158,150 +2.7% |
| 2002 | -- | $154,032 |
| 2001 | -- | $154,032 |
Find assessor info on the county website
Neighborhood: 20902
Nearby schools
GreatSchools rating
- 6/10Oakland Terrace Elementary SchoolGrades: PK-5Distance: 0.5 mi
- 5/10Newport Mill Middle SchoolGrades: 6-8Distance: 1.3 mi
- 7/10Albert Einstein High SchoolGrades: 9-12Distance: 1.2 mi
Schools provided by the listing agent
- District: Montgomery County Public Schools
Source: Bright MLS. This data may not be complete. We recommend contacting the local school district to confirm school assignments for this home.


Get pre-qualified for a loan
At Zillow Home Loans, we can pre-qualify you in as little as 5 minutes with no impact to your credit score.An equal housing lender. NMLS #10287.
- Maryland
- Montgomery County
- Silver Spring
- 20902
- 10612 Pennydog Ln
Nearby cities
Nearby neighborhoods
Nearby zip codes
Other Silver Spring Topics
