Welcome to a home that checks all the boxes: bright, inviting, and ideally located in one of Silver Spring’s most commuter-friendly communities. With over 2,300 finished square feet across three well-designed levels, this townhome in Plyers Mill Estates offers flexibility, comfort, and easy rhythm to everyday living. The main level features hardwood floors and a flowing layout connecting the living, dining, and kitchen, ideal for daily use or entertaining. The spacious kitchen includes stainless steel appliances, generous cabinetry, and a cozy breakfast nook that adds charm and versatility. The main level features a half bath as well as a tuck-away coat closet. Upstairs are three comfortable bedrooms, all with hardwood flooring and ample closet space. The spacious primary suite faces the front of the home and includes an en-suite bath with an updated double vanity, a double raindrop showerhead, and stylish finishes. Two additional bedrooms share a full hall bath featuring a relaxing bathtub. Updated interior doors crafted from alder wood add warmth, character, and a cohesive custom finish throughout. The finished walk-out lower level offers a large family room with a wood-burning fireplace and sliding doors leading to the fenced backyard. A full bath with dual doors – one to the oversized bonus guest room with en-suite features, and the other to the hallway, offering excellent flexibility for guests, hobbies, or workspace needs. A tucked-away laundry space to complete this level, and don’t forget the storage under the stairs. Recent improvements include a roof replaced in 2022, fresh interior paint in 2024, and a water heater approximately 3 years old. The HVAC system was installed in 2020. The attic also includes an installed extractor (a $2,000 investment). Outside, the backyard has been thoughtfully curated into a garden retreat with a stone patio and established, rich landscaping. Highlights include a Kwanzan cherry blossom tree, lilac, peonies, flowering ground cover, ornamental grasses, and climbing vines for seasonal color. Updated wood privacy panels and gates enhance both function and style while maintaining seclusion. The backyard landscaping was professionally designed with approximately $4,000 invested to create the current garden retreat. Plyers Mill Estates provides community amenities including an outdoor pool, sidewalks, and green spaces. HOA services include lawn care, trash, and snow removal. Location is a standout, minutes to Forest Glen Metro, MARC rail, I-495, and Route 200. Shopping at Wheaton, including Target and Costco, is nearby, along with dining, parks, and entertainment in Downtown Silver Spring and Old Town Kensington. Throughout the home, smart storage and a flexible floor plan make it easy to settle in and make the space your own. This townhome brings together generous space, practical comfort, and unbeatable access to everything that makes life easier and more enjoyable.
Sold for $550,000
Zillow last checked:
Listing updated:
Bought with:
Sheena Saydam, 638126
Keller Williams Capital Properties
Erin Socia, SP2000205427
Keller Williams Capital Properties
Source: Bright MLS,MLS#: MDMC2215760
Price history
| Date | Event | Price |
|---|---|---|
| 3/23/2026 | Sold | $550,000$255/sqft |
Source:  Bright MLS #MDMC2215760 Report a problem Bright MLS #MDMC2215760 Report a problem | ||
| 2/25/2026 | Pending sale | $550,000$255/sqft |
Source: Bright MLS #MDMC2215760 Report a problem | ||
| 2/20/2026 | Listed for sale | $550,000+4.8%$255/sqft |
Source: Bright MLS #MDMC2215760 Report a problem | ||
| 9/6/2022 | Sold | $525,000-2.4%$243/sqft |
Source: Bright MLS #MDMC2052258 Report a problem | ||
| 8/8/2022 | Contingent | $538,000$249/sqft |
Source: Bright MLS #MDMC2052258 Report a problem | ||
| 6/21/2022 | Listed for sale | $538,000-0.4%$249/sqft |
Source: Bright MLS #MDMC2052258 Report a problem | ||
| 6/6/2022 | Contingent | $540,000$250/sqft |
Source: Bright MLS #MDMC2052258 Report a problem | ||
| 5/20/2022 | Listed for sale | $540,000+55.4%$250/sqft |
Source: Bright MLS #MDMC2052258 Report a problem | ||
| 10/9/2013 | Sold | $347,500+36.3%$161/sqft |
Source: Public Record Report a problem | ||
| 10/30/2002 | Sold | $255,000$118/sqft |
Source: Public Record Report a problem | ||
Nearby homes
- $483,400-- bd3 ba1.4k sqft10614 Pennydog Ln, Silver Spring, MD 20902Off Market
- $496,300-- bd3 ba1.4k sqft10618 Pennydog Ln, Silver Spring, MD 20902Off Market
- $519,0003 bd4 ba2.2k sqft10612 Pennydog Ln, Silver Spring, MD 20902Sold
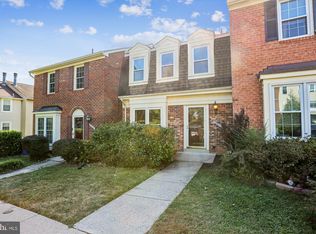
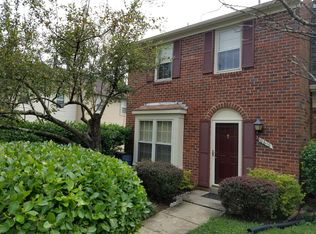
- $553,2004 bd3 ba2.5k sqft10610 Pennydog Ln, Silver Spring, MD 20902Off Market
Get a cash offer in 3 minutes
Find out how much your home could sell for in as little as 3 minutes with a no-obligation cash offer.
Estimated market value
$542,200
