Welcome to your happily-ever-ranch! This beautifully maintained 3-bedroom, 2-bath gem in Kensington Farms is equal parts cozy and functional while perfectly blending updates with timeless charm. Step inside to find a bright kitchen with gorgeous tile floors, Corian countertops, a stylish backsplash. The adjoining breakfast room is made for lingering over pancakes while natural light pours in through the skylight and the gas fireplace warms the great room space in the next room. And just when you think it can't get better...BAM! ...a huge 3-seasons sunroom overlooking mature trees, perfect for everything from lazy Sundays to game nights with friends. The primary suite is spacious and smartly designed with a walk-in closet, large vanity, and stand-up shower. Two more bedrooms round things out-one with built-in bookshelves that practically begs to be your next home office. The hall bath? Simple, neat, and ready to roll. Every detail has been thought of: a laundry/mechanical room with water softener (and even a gun safe that stays!), a covered front porch for relaxing, and thoughtful landscaping wrapping the whole property in color. Storage is a breeze with both a coat closet and linen closet. Outside your door, Kensington Farms offers neighborhood amenities, while nearby conveniences (parks, gyms, shopping, and restaurants) make life easy Schools are part of MSD Lawrence-Sunnyside Elementary, Fall Creek Valley Middle, and Lawrence North High. Meticulously cared for, move-in ready, and full of personality, this is the kind of ranch you don't just buy, you brag about. Come see why!
Sold
$270,000
10612 Prestbury Dr, Indianapolis, IN 46236
3beds
1,570sqft
Residential, Single Family Residence
Built in 1994
8,276 Square Feet Lot
$274,600 Zestimate®
$172/sqft
$1,873 Estimated rent
Home value
$274,600
$255,000 - $297,000
$1,873/mo
Zestimate® history
Owner options
List your home for rent
$1,873/mo
Rent Zestimate®
Find your next renter with Zillow Rental Manager. Plus, with online applications, you can quickly screen prospective tenants – for free.
$1,873/mo
Rent Zestimate®
Refinance and save
$2,022/mo
Est. payment
Refinancing to a lower rate could help reduce your monthly payments and save thousands over the life of the loan.
$2,022/mo
Est. payment
Explore your selling options
Work with a Zillow partner agent
Leverage their expertise and Zillow's premium Showcase listings to get your home seen by more buyers.
Get startedList with your own agent
Get your home in front of millions of buyers by listing it on Zillow.
Learn how to do itSell it yourself
Take full control of how buyers see your home on Zillow by listing For Sale by Owner (FSBO).
List your homeWhat's special
Gas fireplaceCovered front porchStylish backsplashPrimary suiteBuilt-in bookshelvesOverlooking mature treesGorgeous tile floors
Zillow last checked:
Listing updated:
Listed by:
Lisa Treadwell 317-246-9966,
Seniors Real Estate Experts
Bought with:
Bryan Arnold
Keller Williams Indpls Metro N
Source: MIBOR as distributed by MLS GRID,MLS#: 22060773
Facts & features
Interior
Bedrooms & bathrooms
- Bedrooms: 3
- Bathrooms: 2
- Full bathrooms: 2
- Main level bathrooms: 2
- Main level bedrooms: 3
Primary bedroom
- Level: Main
- Area: 208 Square Feet
- Dimensions: 13x16
Bedroom 2
- Level: Main
- Area: 130 Square Feet
- Dimensions: 10x13
Bedroom 3
- Level: Main
- Area: 120 Square Feet
- Dimensions: 10x12
Dining room
- Level: Main
- Area: 153 Square Feet
- Dimensions: 9x17
Kitchen
- Features: Tile-Ceramic
- Level: Main
- Area: 60 Square Feet
- Dimensions: 6x10
Laundry
- Features: Tile-Ceramic
- Level: Main
- Area: 48 Square Feet
- Dimensions: 8x6
Heating
- Natural Gas
Cooling
- Central Air
Appliances
- Included: Dishwasher, Dryer, Disposal, Gas Water Heater, MicroHood, Electric Oven, Refrigerator, Washer, Water Softener Owned
- Laundry: Laundry Room, Main Level
Features
- Attic Pull Down Stairs, Built-in Features, Entrance Foyer, Ceiling Fan(s), Eat-in Kitchen, Pantry, Walk-In Closet(s)
- Windows: WoodWorkStain/Painted
- Has basement: No
- Attic: Pull Down Stairs
- Number of fireplaces: 1
- Fireplace features: Gas Starter, Great Room
Interior area
- Total structure area: 1,570
- Total interior livable area: 1,570 sqft
Property
Parking
- Total spaces: 2
- Parking features: Attached
- Attached garage spaces: 2
- Details: Garage Parking Other(Finished Garage, Garage Door Opener)
Features
- Levels: One
- Stories: 1
- Patio & porch: Covered, Glass Enclosed, Porch
- Exterior features: Gutter Guards
Lot
- Size: 8,276 Square Feet
- Features: Curbs, Sidewalks, Street Lights, Mature Trees
Details
- Parcel number: 490132106028000407
- Special conditions: None
- Horse amenities: None
Construction
Type & style
- Home type: SingleFamily
- Architectural style: Ranch
- Property subtype: Residential, Single Family Residence
Materials
- Vinyl With Brick
- Foundation: Slab
Condition
- Updated/Remodeled
- New construction: No
- Year built: 1994
Details
- Builder name: Estridge
Utilities & green energy
- Electric: 200+ Amp Service
- Water: Public
- Utilities for property: Electricity Connected, Sewer Connected, Water Connected
Community & HOA
Community
- Security: Security System Owned, Smoke Detector(s)
- Subdivision: Kensington Farms
HOA
- Has HOA: Yes
- Amenities included: Clubhouse, Maintenance, Park, Playground, Pool
- Services included: Clubhouse, Entrance Common, Maintenance, ParkPlayground, Other
- HOA fee: $325 semi-annually
- HOA phone: 765-742-6390
Location
- Region: Indianapolis
Financial & listing details
- Price per square foot: $172/sqft
- Tax assessed value: $274,500
- Annual tax amount: $2,586
- Date on market: 10/2/2025
- Cumulative days on market: 32 days
- Electric utility on property: Yes
Price history
| Date | Event | Price |
|---|---|---|
| 12/3/2025 | Sold | $270,000-6.6%$172/sqft |
Source:  MIBOR as distributed by MLS GRID #22060773 Report a problem MIBOR as distributed by MLS GRID #22060773 Report a problem | ||
| 11/6/2025 | Pending sale | $289,000$184/sqft |
Source: MIBOR as distributed by MLS GRID #22060773 Report a problem | ||
| 10/15/2025 | Listed for sale | $289,000$184/sqft |
Source: MIBOR as distributed by MLS GRID #22060773 Report a problem | ||
| 10/12/2025 | Pending sale | $289,000$184/sqft |
Source: MIBOR as distributed by MLS GRID #22060773 Report a problem | ||
| 10/2/2025 | Listed for sale | $289,000$184/sqft |
Source: MIBOR as distributed by MLS GRID #22060773 Report a problem | ||
Public tax history
| Year | Property taxes | Tax assessment |
|---|---|---|
| 2025 | $2,585 +3.2% | $274,500 +15.6% |
| 2024 | $2,506 +7.1% | $237,500 +2.6% |
| 2023 | $2,340 +14.2% | $231,400 +8.5% |
| 2022 | $2,048 +5% | $213,300 +15.2% |
| 2021 | $1,951 +15.5% | $185,200 +5.8% |
| 2020 | $1,689 +2.9% | $175,100 +3.7% |
| 2019 | $1,642 +10.6% | $168,900 +4.1% |
| 2018 | $1,485 -1.6% | $162,200 +9.2% |
| 2017 | $1,510 +4.8% | $148,500 +2.3% |
| 2016 | $1,441 +1.5% | $145,200 +2.3% |
| 2014 | $1,420 +1.6% | $142,000 +0.9% |
| 2013 | $1,397 | $140,800 +0.8% |
| 2012 | $1,397 | $139,700 +3.3% |
| 2011 | -- | $135,300 |
| 2010 | $1,353 +14.9% | $135,300 +1.6% |
| 2009 | $1,177 | $133,200 -7.4% |
| 2007 | -- | $143,900 |
| 2006 | -- | $143,900 +16.5% |
| 2005 | -- | $123,500 |
| 2004 | -- | $123,500 |
| 2003 | -- | $123,500 +54.4% |
| 2002 | -- | $80,000 +200% |
| 2001 | -- | $26,670 |
| 2000 | -- | $26,670 |
Find assessor info on the county website
Neighborhood: 46236
Nearby homes
- $319,8003 bd2 ba1.7k sqft10606 Prestbury Dr, Indianapolis, IN 46236Off Market
- $281,9003 bd2 ba1.7k sqft10624 Prestbury Dr, Indianapolis, IN 46236Off Market
- $282,4003 bd2 ba1.7k sqft10554 Prestbury Dr, Indianapolis, IN 46236Off Market
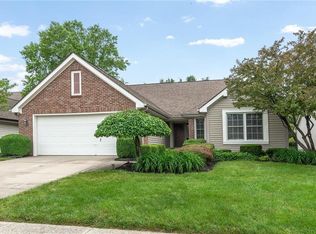
- $293,7003 bd2 ba1.7k sqft6166 Winford Dr, Indianapolis, IN 46236Off Market
- $350,8004 bd3 ba2.2k sqft10569 Camille Ct, Indianapolis, IN 46236Off Market
- $359,9004 bd3 ba2.9k sqft10565 Camille Ct, Indianapolis, IN 46236Sold
- $249,7002 bd2 ba1.6k sqft10548 Prestbury Dr, Indianapolis, IN 46236Off Market
- $277,1003 bd2 ba1.5k sqft10615 Prestbury Dr, Indianapolis, IN 46236Off Market
Nearby schools
GreatSchools rating
- 5/10Sunnyside Elementary SchoolGrades: K-6Distance: 0.6 mi
- 5/10Fall Creek Valley Middle SchoolGrades: 7-8Distance: 0.8 mi
- 5/10Lawrence North High SchoolGrades: 9-12Distance: 3.5 mi
Schools provided by the listing agent
- Elementary: Sunnyside Elementary School
- Middle: Fall Creek Valley Middle School
- High: Lawrence North High School
Source: MIBOR as distributed by MLS GRID. This data may not be complete. We recommend contacting the local school district to confirm school assignments for this home.
Get a cash offer in 3 minutes
Find out how much your home could sell for in as little as 3 minutes with a no-obligation cash offer.
Estimated market value
$274,600
Get a cash offer in 3 minutes
Find out how much your home could sell for in as little as 3 minutes with a no-obligation cash offer.
Estimated market value
$274,600
- Indiana
- Marion County
- Lawrence
- 46236
- 10612 Prestbury Dr
Nearby cities
Nearby zip codes
Other Lawrence Topics
