Bright, Airy, and Move in Ready! Updates galore and unique features abound in this immaculate two-owner home. Enjoy all the low maintenance perks such as aluminum siding, mature landscaping, a 6 year old roof, and new plumbing in the 3 updated bathrooms. Get a little *GLAM* on the main floor with the vaulted ceiling in the kitchen, cool skylights, new kitchen backsplash, gleaming blonde hardwoods, barstool seating, and large windows for ample natural light. A large family room and eat-in kitchen will surely please all those entertainers out there! In the fenced yard, there is lush landscaping, privacy partitions, and a large shed for the tools. The lower level boasts a fireplace, upgraded outlets and electrical for a mounted TV and a new FULL bathroom with a walk in shower. Also in the lower level is the laundry/utility room, separate storage room or office, and carpeted under-stair storage. Enjoy a workshop in the oversized two car garage. Enjoy bike riding? The bike and walking trails connecting to the Blue River routes are just blocks away from this home. Due to a storm this week, the home was upgraded to 200amp electrical service by Evergy. Come quickly to the Cul-de-sac on Walrond to see this great home! Quick to highway access and close everything in KC! This home really has it all for a great price!
Sold
Price Unknown
10612 Walrond Ave, Kansas City, MO 64137
3beds
1,675sqft
Single Family Residence
Built in 1963
0.29 Acres Lot
$298,200 Zestimate®
$--/sqft
$2,001 Estimated rent
Home value
$298,200
$283,000 - $313,000
$2,001/mo
Zestimate® history
Owner options
List your home for rent
$2,001/mo
Rent Zestimate®
Find your next renter with Zillow Rental Manager. Plus, with online applications, you can quickly screen prospective tenants – for free.
$2,001/mo
Rent Zestimate®
Refinance and save
Refinancing to a lower rate could help reduce your monthly payments and save thousands over the life of the loan.
Explore your selling options
Work with a Zillow partner agent
Leverage their expertise and Zillow's premium Showcase listings to get your home seen by more buyers.
Get startedList with your own agent
Get your home in front of millions of buyers by listing it on Zillow.
Learn how to do itSell it yourself
Take full control of how buyers see your home on Zillow by listing For Sale by Owner (FSBO).
List your homeWhat's special
Zillow last checked:
Listing updated:
Listed by:
Erin Kuntzsch 913-660-4151,
KW KANSAS CITY METRO
Bought with:
Maria Koch, 2022007380
1st Class Real Estate KC
Source: Heartland MLS as distributed by MLS GRID,MLS#: 2491088
Facts & features
Interior
Bedrooms & bathrooms
- Bedrooms: 3
- Bathrooms: 3
- Full bathrooms: 3
Primary bedroom
- Level: Main
Bedroom 1
- Level: Main
Bedroom 2
- Level: Main
Primary bathroom
- Level: First
Bathroom 1
- Level: First
Bathroom 2
- Level: Basement
Dining room
- Level: Main
Family room
- Level: Basement
Kitchen
- Level: Main
Laundry
- Level: Basement
Living room
- Level: Main
Workshop
- Level: Lower
Heating
- Forced Air, Natural Gas
Cooling
- Electric
Appliances
- Included: Cooktop, Dishwasher, Disposal, Microwave, Refrigerator, Water Softener
- Laundry: In Basement
Features
- Ceiling Fan(s), Painted Cabinets, Vaulted Ceiling(s)
- Flooring: Carpet, Ceramic Tile, Laminate, Wood
- Windows: Window Coverings, Skylight(s), Thermal Windows
- Basement: Finished,Full
- Number of fireplaces: 1
- Fireplace features: Basement, Fireplace Equip
Interior area
- Total structure area: 1,675
- Total interior livable area: 1,675 sqft
- Finished area above ground: 1,151
- Finished area below ground: 524
Property
Parking
- Total spaces: 2
- Parking features: Attached
- Attached garage spaces: 2
Features
- Patio & porch: Patio
- Fencing: Metal,Wood
Lot
- Size: 0.29 Acres
- Features: City Lot
Details
- Additional structures: Shed(s)
- Parcel number: 49930043600000000
Construction
Type & style
- Home type: SingleFamily
- Architectural style: French Provincial,Traditional
- Property subtype: Single Family Residence
Materials
- Brick Trim, Metal Siding
- Roof: Composition
Condition
- Year built: 1963
Utilities & green energy
- Sewer: Public Sewer
- Water: Public
Community & HOA
Community
- Security: Smoke Detector(s)
- Subdivision: St. Catherine's Gardens
HOA
- Has HOA: No
Location
- Region: Kansas City
Financial & listing details
- Tax assessed value: $146,790
- Annual tax amount: $2,074
- Date on market: 5/30/2024
- Listing terms: Cash,Conventional,FHA,USDA Loan,VA Loan
- Ownership: Private
Price history
| Date | Event | Price |
|---|---|---|
| 6/20/2024 | Sold | -- |
Source:  Heartland MLS as distributed by MLS GRID #2491088 Report a problem Heartland MLS as distributed by MLS GRID #2491088 Report a problem | ||
| 5/31/2024 | Pending sale | $255,000$152/sqft |
Source: Heartland MLS as distributed by MLS GRID #2491088 Report a problem | ||
| 5/30/2024 | Listed for sale | $255,000$152/sqft |
Source: Heartland MLS as distributed by MLS GRID #2491088 Report a problem | ||
Public tax history
| Year | Property taxes | Tax assessment |
|---|---|---|
| 2025 | $2,483 +17.5% | $27,890 +14.3% |
| 2024 | $2,112 +1.8% | $24,402 |
| 2023 | $2,074 -0.7% | $24,402 +15.7% |
| 2022 | $2,088 +15.9% | $21,090 |
| 2021 | $1,801 -5% | $21,090 +0.5% |
| 2020 | $1,895 +5.7% | $20,977 |
| 2019 | $1,793 | $20,977 +9.7% |
| 2018 | $1,793 -8.7% | $19,118 |
| 2017 | $1,963 +12.8% | $19,118 +3.7% |
| 2016 | $1,740 +4.4% | $18,431 +2% |
| 2014 | $1,667 +11.7% | $18,069 |
| 2013 | $1,493 +0.4% | $18,069 +13.4% |
| 2012 | $1,487 +0.6% | $15,934 |
| 2011 | $1,478 +0.7% | $15,934 |
| 2010 | $1,467 -7.4% | $15,934 |
| 2009 | $1,584 +7.3% | $15,934 -8.8% |
| 2008 | $1,477 -0.7% | $17,480 |
| 2007 | $1,487 +0% | $17,480 |
| 2006 | $1,486 +22.1% | $17,480 |
| 2005 | $1,217 +0.9% | $17,480 +15% |
| 2004 | $1,206 +19.9% | $15,200 |
| 2003 | $1,006 +0.8% | $15,200 +15% |
| 2002 | $998 +5.1% | $13,218 |
| 2001 | $950 | $13,218 |
Find assessor info on the county website
Neighborhood: St. Catherine's Gardens
Nearby homes
- $225,1003 bd1 ba1.1k sqft10610 Walrond Ave, Kansas City, MO 64137Off Market
- $313,5004 bd4 ba2.5k sqft10614 Walrond Ave, Kansas City, MO 64137Off Market
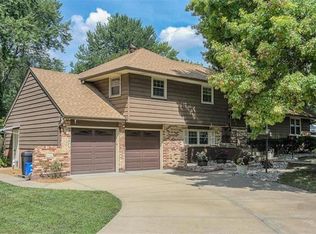
- $--4 bd3 ba1.4k sqft10618 Saint Catherines Ln, Kansas City, MO 64137Sold

- $--4 bd3 ba1.6k sqft10608 Walrond Ave, Kansas City, MO 64137Sold

- $--3 bd2 ba1.1k sqft10622 Saint Catherines Ln, Kansas City, MO 64137Sold
- $246,4003 bd1 ba1.6k sqft10617 Bellefontaine Ave, Kansas City, MO 64137Off Market
- $271,0004 bd2 ba1.7k sqft10619 Bellefontaine Ave, Kansas City, MO 64137Off Market
- $262,0003 bd3 ba1.2k sqft10621 Bellefontaine Ave, Kansas City, MO 64137Off Market
Nearby schools
GreatSchools rating
- 4/10Warford Elementary SchoolGrades: K-5Distance: 1 mi
- 2/10Hickman Mills 8th Grade CenterGrades: 8Distance: 2.3 mi
- 2/10Ruskin High SchoolGrades: 9-12Distance: 2.6 mi
Schools provided by the listing agent
- Elementary: Warford
- High: Ruskin
Source: Heartland MLS as distributed by MLS GRID. This data may not be complete. We recommend contacting the local school district to confirm school assignments for this home.
Get a cash offer in 3 minutes
Find out how much your home could sell for in as little as 3 minutes with a no-obligation cash offer.
Estimated market value
$298,200
Get a cash offer in 3 minutes
Find out how much your home could sell for in as little as 3 minutes with a no-obligation cash offer.
Estimated market value
$298,200
- Missouri
- Jackson County
- Kansas City
- 64137
- St. Catherine's Gardens
- 10612 Walrond Ave
Nearby cities
Nearby neighborhoods
Nearby zip codes
Other Kansas City Topics
