Skip main navigation
Sold
  • Price Unknown

    10622 Saint Catherines Ln, Kansas City, MO 64137

    3beds
    1,175sqft
    Single Family Residence
    Built in 1962
    7,885 Square Feet Lot
    $248,600 Zestimate®
    $--/sqft
    $1,596 Estimated rent

    Home value

    $248,600

    $221,000 - $278,000

    $1,596/mo

    Zestimate® history
    Loading
    Loading...

    Owner options

    List your home for rent

    $1,596/mo

    Rent Zestimate®

    Find your next renter with Zillow Rental Manager. Plus, with online applications, you can quickly screen prospective tenants – for free.

    Learn more

    $1,596/mo

    Rent Zestimate®

    Refinance and save

    Refinancing to a lower rate could help reduce your monthly payments and save thousands over the life of the loan.

    See today's rates

    Explore your selling options

    Work with a Zillow partner agent

    Leverage their expertise and Zillow's premium Showcase listings to get your home seen by more buyers.

    Get started

    List with your own agent

    Get your home in front of millions of buyers by listing it on Zillow.

    Learn how to do it

    Sell it yourself

    Take full control of how buyers see your home on Zillow by listing For Sale by Owner (FSBO).

    List your home

    What's special

    Wood-burning fireplaceLarge non-conforming bedroomFully fenced large backyardExpansive basementSpacious bedroomsUpdated kitchenFresh premium paint
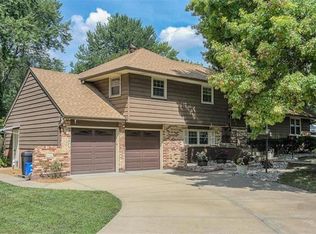
    Charming & Updated 3-Bedroom Home in St. Catherine’s Gardens! This beautifully maintained 3-bedroom, 1.5-bathroom home offers a perfect blend of timeless charm and modern convenience. Thoughtfully updated and move-in ready, this home is ideal for families, professionals, or investors. Step inside to discover a warm and inviting living space, where natural hardwood floors flow seamlessly through the living room and bedrooms. Fresh premium paint enhances every room, creating a bright and welcoming atmosphere. The cozy living room is the heart of the home, featuring a fully maintained wood-burning fireplace, perfect for chilly evenings and relaxed gatherings. The updated kitchen has new appliances, ample cabinetry, and plenty of counter space. The dining area flows effortlessly from the kitchen, offering a great space for entertaining. Three spacious bedrooms share the same level as the full bathroom with a tub and shower. A convenient half-bath adds extra functionality for the primary suite. Downstairs, the expansive basement features a large non-conforming bedroom, offering incredible versatility as a guest suite, home office, or recreation space. The lower level also provides additional storage and potential for future customization. Outside, the fully fenced, large backyard offers privacy and space for outdoor activities, gardening, or simply unwinding in a peaceful setting. The property also includes an attached 2-car garage, providing plenty of fully enclosed parking and storage. Recent updates such as an upgraded electrical panel, exterior power lines, and furnace ensure peace of mind for years to come. This exceptional home is conveniently located near parks, schools, shopping, and transit, offering the perfect balance of tranquility and accessibility. Don’t miss your chance to own this beautifully updated home in one of St. Catherine’s Gardens’ most sought-after neighborhoods.

    Zillow last checked:

    Listing updated:

    Listed by:

    Isom James 913-353-5783,

    Platinum Realty LLC

    Bought with:

    Yong Meador, SP00054789

    ReeceNichols - Overland Park

    Source: Heartland MLS as distributed by MLS GRID,MLS#: 2535601MLS Logo

    Facts & features

    Interior

    Bedrooms & bathrooms
    • Bedrooms: 3
    • Bathrooms: 2
    • Full bathrooms: 1
    • 1/2 bathrooms: 1
    Primary bedroom
    • Features: Ceiling Fan(s), Other, Wood Floor
    • Level: Upper
    • Dimensions: 12.6 x 10
    Bedroom 2
    • Features: Wood Floor
    • Level: Upper
    • Dimensions: 10.4 x 9.4
    Bedroom 3
    • Features: Ceiling Fan(s), Wood Floor
    • Level: Upper
    • Dimensions: 9.5 x 13.3
    Bathroom 1
    • Features: Shower Over Tub, Wood Floor
    • Level: Upper
    • Dimensions: 7.5 x 7.5
    Dining room
    • Features: Ceiling Fan(s), Ceramic Tiles
    • Level: Main
    • Dimensions: 8.1 x 9.2
    Kitchen
    • Features: Ceiling Fan(s), Granite Counters
    • Level: Main
    • Dimensions: 11.1 x 9.2
    Living room
    • Features: Ceiling Fan(s), Fireplace, Wood Floor
    • Level: Main
    • Dimensions: 19.7 x 14.7
    Sitting room
    • Level: Basement
    • Dimensions: 18.4 x 10.1
    Heating
    • Forced Air
    Cooling
    • Electric
    Appliances
    • Included: Cooktop, Dishwasher, Disposal, Dryer, Microwave, Refrigerator, Built-In Electric Oven, Washer
    • Laundry: In Basement
    Features
    • Ceiling Fan(s)
    • Flooring: Tile, Wood
    • Doors: Storm Door(s)
    • Windows: Storm Window(s), Wood Frames
    • Basement: Concrete,Garage Entrance,Sump Pump
    • Number of fireplaces: 1
    • Fireplace features: Living Room, Wood Burning
    Interior area
    • Total structure area: 1,175
    • Total interior livable area: 1,175 sqft
    • Finished area above ground: 958
    • Finished area below ground: 217

    Property

    Parking
    • Total spaces: 2
    • Parking features: Attached, Garage Door Opener, Garage Faces Front
    • Attached garage spaces: 2
    Features
    • Patio & porch: Patio
    • Fencing: Metal
    Lot
    • Size: 7,885 Square Feet
    • Dimensions: 70 x 110 x 70 x 115
    • Features: City Lot
    Details
    • Parcel number: 49930043300000000
    • Special conditions: As Is

    Construction

    Type & style
    • Home type: SingleFamily
    • Architectural style: Traditional
    • Property subtype: Single Family Residence
    Materials
    • Brick Trim, Frame
    • Roof: Composition
    Condition
    • Year built: 1962

    Utilities & green energy

    • Sewer: Public Sewer
    • Water: Public

    Community & HOA

    Community
    • Security: Smoke Detector(s)
    • Subdivision: St. Catherine's Gardens
    HOA
    • Has HOA: No
    Location
    • Region: Kansas City

    Financial & listing details

    • Tax assessed value: $143,190
    • Annual tax amount: $2,048
    • Date on market: 3/14/2025
    • Listing terms: Cash,Conventional,FHA,VA Loan
    • Ownership: Private

    Price history

    DateEventPrice
    5/9/2025Sold--
    Source: Heartland MLS as distributed by MLS GRID #2535601 Report a problem
    3/18/2025Pending sale$240,000$204/sqft
    Source: Heartland MLS as distributed by MLS GRID #2535601 Report a problem
    3/14/2025Listed for sale$240,000+20%$204/sqft
    Source: Heartland MLS as distributed by MLS GRID #2535601 Report a problem
    6/30/2023Sold--
    Source: Heartland MLS as distributed by MLS GRID #2436778 Report a problem
    6/4/2023Pending sale$200,000$170/sqft
    Source: Heartland MLS as distributed by MLS GRID #2436778 Report a problem
    6/2/2023Listed for sale$200,000+55.2%$170/sqft
    Source: Heartland MLS as distributed by MLS GRID #2436778 Report a problem
    7/22/2019Sold--
    Source: Heartland MLS as distributed by MLS GRID #45001_2172219 Report a problem
    6/21/2019Pending sale$128,900$110/sqft
    Source: Platinum Realty LLC #2172219 Report a problem
    6/18/2019Listed for sale$128,900$110/sqft
    Source: Platinum Realty LLC #2172219 Report a problem

    Public tax history

    YearProperty taxesTax assessment
    2025$2,422 +18.3%$27,206 +15%
    2024$2,048 +1.8%$23,659
    2023$2,011 -7.9%$23,659 +7.3%
    2022$2,182 +15.9%$22,040
    2021$1,883 +44.1%$22,040 +52.5%
    2020$1,306 +5.7%$14,455
    2019$1,235 $14,455 +9.8%
    2018$1,235 -8.6%$13,164
    2017$1,351 +10.4%$13,164 +1.5%
    2016$1,224 +4.4%$12,965 +2%
    2014$1,173 -22.8%$12,711
    2013$1,519 +0.4%$12,711 -21.6%
    2012$1,513 +0.6%$16,220
    2011$1,504 +0.7%$16,220
    2010$1,493 -7.4%$16,220
    2009$1,612 +7.3%$16,220 -8.8%
    2008$1,503 -0.7%$17,793
    2007$1,513 +0%$17,793
    2006$1,512 +22.1%$17,793
    2005$1,239 +0.9%$17,793 +15%
    2004$1,227 +19.9%$15,472
    2003$1,024 +0.8%$15,472 +15%
    2002$1,016 +5.1%$13,454
    2001$966 $13,454
    Find assessor info on the county website

    Neighborhood: St. Catherine's Gardens

    Nearby schools

    GreatSchools rating
    Schools provided by the listing agent
    • Elementary: Warford
    • Middle: Ervin
    • High: Hickman Mills

    Source: Heartland MLS as distributed by MLS GRID. This data may not be complete. We recommend contacting the local school district to confirm school assignments for this home.

    Get a cash offer in 3 minutes
    Find out how much your home could sell for in as little as 3 minutes with a no-obligation cash offer.
    Estimated market value
    $248,600
    Get a cash offer in 3 minutes
    Find out how much your home could sell for in as little as 3 minutes with a no-obligation cash offer.
    Estimated market value
    $248,600