Welcome to Boyette Creek, where tranquility meets sophistication! This exquisite home boasts a secluded swimming pool, a backup generator for peace of mind, and fully owned solar panels. With 5 bedrooms, 3 full bathrooms, and 3,565 square feet of heated living space, this residence is a haven of comfort. Lush tropical landscaping adorns the front, creating an irresistible curb appeal. As you step inside, elegance greats you from every corner. The right wing houses a refined formal living room, while the left wing hosts a gracious formal dining room, both with engineered hardwood flooring. The heart of this home lies in the spectacular kitchen—a culinary delight featuring stainless steel appliances, ample cabinet space, stone countertops, a breakfast bar, and a separate dining area. The kitchen, with its tile flooring, overlooks a generously sized great room, also with engineered hardwood floors. The first floor hosts one bedroom, while the remaining 4 bedrooms are upstairs. Ascending the stairs, a stunning shiplap-adorned wall guides you to a vast loft space, perfect for leisure, gaming, or additional living quarters. Laminate flooring graces the bedrooms and loft, complemented by tiled bathrooms. The primary suite is a lavish sanctuary within the home, boasting a spa-like en suite bathroom equipped with dual sink vanity, a step-in shower, and a soaking tub. A built-in coffee bar with a mini-fridge adds a touch of luxury. The walk-in closet is an organizer's dream with its expansive space and built-in shelving. Outside, the glistening swimming pool within a fully screened lanai beckons for relaxation. The backyard is completely fenced with stunning tropical landscaping. Located in Riverview, Boyette Creek embodies a tranquil, park-like neighborhood with a minimal HOA and no CDD fees. Enjoy access to top-rated schools and convenient proximity to diverse shopping and dining options. A short commute leads to downtown Tampa and the unparalleled beaches and attractions of Tampa Bay! Don't miss the chance to experience this remarkable home firsthand—schedule your visit today!
Sold for $499,990
$499,990
10613 BOYETTE CREEK BOULEVARD, RIVERVIEW, FL 33569
5beds
3,565sqft
Single Family Residence
Built in 2005
6,970 Square Feet Lot
$-- Zestimate®
$140/sqft
$3,551 Estimated rent
Home value
Not available
Estimated sales range
Not available
$3,551/mo
Zestimate® history
Owner options
List your home for rent
$3,551/mo
Rent Zestimate®
Find your next renter with Zillow Rental Manager. Plus, with online applications, you can quickly screen prospective tenants – for free.
$3,551/mo
Rent Zestimate®
Refinance and save
$3,488/mo
Est. payment
Refinancing to a lower rate could help reduce your monthly payments and save thousands over the life of the loan.
$3,488/mo
Est. payment
Explore your selling options
Work with a Zillow partner agent
Leverage their expertise and Zillow's premium Showcase listings to get your home seen by more buyers.
Get startedList with your own agent
Get your home in front of millions of buyers by listing it on Zillow.
Learn how to do itSell it yourself
Take full control of how buyers see your home on Zillow by listing For Sale by Owner (FSBO).
List your homeWhat's special
Glistening swimming poolMinimal hoaAmple cabinet spaceGracious formal dining roomVast loft spaceDual sink vanityGenerously sized great room
Zillow last checked:
Listing updated:
Listed by:
Arika Sherman 713-252-6014,
REDFIN CORPORATION 617-458-2883
Bought with:
Nathan Bangs, 3143011
PINEYWOODS REALTY LLC
Source: Stellar MLS,MLS#: T3495356 Originating MLS: Tampa
Originating MLS: Tampa
Facts & features
Interior
Bedrooms & bathrooms
- Bedrooms: 5
- Bathrooms: 3
- Full bathrooms: 3
Rooms
- Room types: Dining Room, Living Room, Utility Room, Loft
Primary bedroom
- Features: Walk-In Closet(s)
- Level: Second
- Dimensions: 23x17
Kitchen
- Level: First
- Dimensions: 14x14
Living room
- Level: First
- Dimensions: 22x18
Heating
- Central, Electric
Cooling
- Central Air
Appliances
- Included: Dishwasher, Dryer, Microwave, Range, Refrigerator, Washer
- Laundry: Inside, Laundry Room
Features
- Built-in Features, Ceiling Fan(s), Eating Space In Kitchen, High Ceilings, PrimaryBedroom Upstairs, Stone Counters, Walk-In Closet(s)
- Flooring: Engineered Hardwood, Laminate, Tile
- Has fireplace: No
Interior area
- Total structure area: 4,259
- Total interior livable area: 3,565 sqft
Property
Parking
- Total spaces: 2
- Parking features: Driveway
- Attached garage spaces: 2
- Has uncovered spaces: Yes
Features
- Levels: Two
- Stories: 2
- Patio & porch: Covered, Front Porch, Rear Porch, Screened
- Exterior features: Lighting, Sidewalk
- Has private pool: Yes
- Pool features: In Ground, Screen Enclosure
- Has spa: Yes
- Spa features: In Ground
- Fencing: Fenced,Vinyl
- Has view: Yes
- View description: Pool
Lot
- Size: 6,970 Square Feet
- Features: Sidewalk
- Residential vegetation: Mature Landscaping, Trees/Landscaped
Details
- Parcel number: U25302071AI0000000043.0
- Zoning: PD
- Special conditions: None
Construction
Type & style
- Home type: SingleFamily
- Property subtype: Single Family Residence
Materials
- Block, Stucco
- Foundation: Slab
- Roof: Shingle
Condition
- New construction: No
- Year built: 2005
Utilities & green energy
- Sewer: Public Sewer
- Water: Public
- Utilities for property: Cable Available, Electricity Connected, Solar
Community & HOA
Community
- Features: Deed Restrictions, Sidewalks
- Pet fee: $0 monthly
- Subdivision: BOYETTE CREEK PH 2
HOA
- Has HOA: Yes
- Amenities included: Playground
- Services included: Maintenance Grounds, Manager
- HOA fee: $22 monthly
- HOA name: McNeil Management Services, Inc.
- HOA phone: 813-571-7100
Location
- Region: Riverview
Financial & listing details
- Price per square foot: $140/sqft
- Tax assessed value: $383,389
- Annual tax amount: $7,055
- Date on market: 1/11/2024
- Cumulative days on market: 12 days
- Listing terms: Cash,Conventional,FHA,VA Loan
- Ownership: Fee Simple
- Total actual rent: 0
- Electric utility on property: Yes
- Road surface type: Paved
Price history
| Date | Event | Price |
|---|---|---|
| 9/29/2024 | Listing removed | $460,000-8%$129/sqft |
Source:  Stellar MLS #T3324552 Report a problem Stellar MLS #T3324552 Report a problem | ||
| 2/29/2024 | Sold | $499,990$140/sqft |
Source: Stellar MLS #T3495356 Report a problem | ||
| 1/23/2024 | Pending sale | $499,990$140/sqft |
Source: Stellar MLS #T3495356 Report a problem | ||
| 1/11/2024 | Listed for sale | $499,990+8.7%$140/sqft |
Source: Stellar MLS #T3495356 Report a problem | ||
| 9/29/2023 | Listing removed | -- |
Source: Stellar MLS #T3324552 Report a problem | ||
| 8/22/2021 | Pending sale | $460,000$129/sqft |
Source: Stellar MLS #T3324552 Report a problem | ||
| 8/19/2021 | Listed for sale | $460,000$129/sqft |
Source: Stellar MLS #T3324552 Report a problem | ||
Public tax history
| Year | Property taxes | Tax assessment |
|---|---|---|
| 2023 | $7,055 -4.1% | $383,389 -5.3% |
| 2022 | $7,356 +124.3% | $404,689 +136% |
| 2021 | $3,279 +2.7% | $171,465 +1.4% |
| 2020 | $3,192 +3.2% | $169,098 +2.3% |
| 2019 | $3,093 | $165,296 +1.9% |
| 2018 | $3,093 +1.8% | $162,214 -25.1% |
| 2017 | $3,040 +1.3% | $216,462 +39.1% |
| 2016 | $3,000 +2.1% | $155,610 +0.7% |
| 2015 | $2,939 0% | $154,528 +0.8% |
| 2014 | $2,940 | $153,302 +1.5% |
| 2013 | $2,940 +0.4% | $151,036 +1.7% |
| 2012 | $2,928 -3.1% | $148,511 -2.9% |
| 2011 | $3,022 -5.3% | $152,899 -5.9% |
| 2010 | $3,191 -18.9% | $162,482 -18.3% |
| 2009 | $3,934 -18.7% | $198,875 -18.2% |
| 2008 | $4,836 -18.1% | $243,228 -14.5% |
| 2007 | $5,904 -5.3% | $284,378 +2.5% |
| 2006 | $6,235 +278% | $277,442 +641% |
| 2005 | $1,650 | $37,440 |
| 2004 | -- | $37,440 |
Find assessor info on the county website
Neighborhood: Boyette Creek
Nearby homes
- $408,7005 bd3 ba3.2k sqft10611 Boyette Creek Blvd, Riverview, FL 33569Off Market
- $475,0005 bd3 ba3.5k sqft10615 Boyette Creek Blvd, Riverview, FL 33569Sold
- $331,5003 bd2 ba1.7k sqft10614 Bamboo Rod Cir, Riverview, FL 33569Off Market
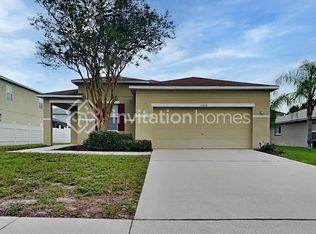
- $440,8006 bd2 ba3.1k sqft10612 Bamboo Rod Cir, Riverview, FL 33569Off Market
- $329,4003 bd2 ba1.6k sqft10616 Bamboo Rod Cir, Riverview, FL 33569Off Market
- $520,5004 bd3 ba3.3k sqft10609 Boyette Creek Blvd, Riverview, FL 33569Off Market
- $419,6006 bd3 ba3.5k sqft10612 Boyette Creek Blvd, Riverview, FL 33569Off Market
- $404,2003 bd3 ba2.7k sqft10614 Boyette Creek Blvd, Riverview, FL 33569Off Market
Nearby schools
GreatSchools rating
- 8/10Boyette Springs Elementary SchoolGrades: PK-5Distance: 1 mi
- 6/10Barrington Middle SchoolGrades: 6-8Distance: 0.9 mi
- 8/10Newsome High SchoolGrades: 9-12Distance: 4 mi
Schools provided by the listing agent
- Elementary: Boyette Springs-HB
- Middle: Barrington Middle
- High: Newsome-HB
Source: Stellar MLS. This data may not be complete. We recommend contacting the local school district to confirm school assignments for this home.


Get pre-qualified for a loan
At Zillow Home Loans, we can pre-qualify you in as little as 5 minutes with no impact to your credit score.An equal housing lender. NMLS #10287.
- Florida
- Hillsborough County
- Riverview
- 33569
- Boyette Creek
- 10613 BOYETTE CREEK BOULEVARD
Nearby cities
Nearby neighborhoods
Nearby zip codes
Other Riverview Topics
