Welcome to this spacious and beautifully updated 5 bedroom, 2.5 bath smart home located in the well-established neighborhood of Boyette Creek. With NO CDD and LOW HOA fees, this home sits on one of the largest lots in the neighborhood and is zoned for TOP RATED schools, including Barrington Middle and Newsome High. You will never tire of the stunning SUNSET VIEWS right from your very own west facing backyard, where there’s plenty of room to relax, play, or garden. Massive curb appeal draws you in with lush landscaping, stone accents, a freshly painted exterior (April 2025), and BRAND NEW ROOF (April 2025.) The beautiful glass front door opens to an inviting layout with a formal living and dining space filled with natural light and anchored by a beautiful wood staircase with BRAND NEW oak treads and risers. You will LOVE the durable solid surface floors in all of the living areas, bedrooms, and bathrooms of this home, including BRAND NEW luxury vinyl plank floors throughout the 2nd floor (March 2025.) A hallway beyond the living room brings you to your large great room and kitchen fit for any culinary enthusiast! Your welcoming kitchen features beautiful cabinetry with elegant crown molding, solid surface countertops, a gas range with double oven, and stainless steel appliances. Just off the kitchen, a cozy casual dining nook is the perfect spot to enjoy your morning coffee while looking out over the backyard. You’ll also appreciate the extra storage and prep space in the butler’s pantry, along with a large walk-in pantry to keep everything organized. Sliders off the nook lead you to your custom outdoor oasis, complete with your very own hot tub, custom pergola, and raised garden beds. Your backyard is fully fenced and includes a HUGE side yard, and a fire pit rounds out this space for all the s'mores fun your heart desires! Back inside on the main floor, you'll find a flexible bedroom that’s ideal for a guest space or home office, a convenient half bath with direct outdoor access, and a spacious laundry room with upper cabinets and a newer washer & dryer. Upstairs, a large bonus room offers endless possibilities - it's the perfect spot for a home theater, multi-gen rec room, or the home gym of your dreams! Double doors off the bonus room lead you to the ENORMOUS Primary Retreat that is a true sanctuary. A soaring tray ceiling adds an airy feel, while the huge walk-in closet with custom built-ins provides a polished, streamlined space for all your wardrobe essentials. The large en-suite Primary Bath includes garden tub, shower with glass enclosure, and extended vanity with dual sinks. 3 spacious secondary bedrooms are also situated upstairs, along with a full bathroom with dual sinks, providing convenience for busy mornings. Your big ticket items have already been updated - in addition to the brand new roof, exterior paint & flooring, other upgrades to the home include NEWER HVAC units (replaced in 2019 & still under warranty!); gas range replaced in 2019; water heater replaced in 2018; security system w/exterior & interior cameras; water softener; 2 smart thermostats; smart lighting switches in living areas; smart lock on front door; custom closet built-ins; overhead storage in garage; in-ground sprinkler system; and more. Fantastic location in Boyette Creek, with easy access to I-75, US-301, the Selmon Expressway & MacDill AFB. Minutes from BRAND NEW Advent Health Hospital and St. Joseph's Hospital South and close to shopping & dining.
Sold for $475,000
Street View
$475,000
10615 BOYETTE CREEK BOULEVARD, RIVERVIEW, FL 33569
5beds
3,565sqft
Single Family Residence
Built in 2005
7,929 Square Feet Lot
$464,800 Zestimate®
$133/sqft
$3,285 Estimated rent
Home value
$464,800
$428,000 - $507,000
$3,285/mo
Zestimate® history
Owner options
List your home for rent
$3,285/mo
Rent Zestimate®
Find your next renter with Zillow Rental Manager. Plus, with online applications, you can quickly screen prospective tenants – for free.
$3,285/mo
Rent Zestimate®
Refinance and save
$3,316/mo
Est. payment
Refinancing to a lower rate could help reduce your monthly payments and save thousands over the life of the loan.
$3,316/mo
Est. payment
Explore your selling options
Work with a Zillow partner agent
Leverage their expertise and Zillow's premium Showcase listings to get your home seen by more buyers.
Get startedList with your own agent
Get your home in front of millions of buyers by listing it on Zillow.
Learn how to do itSell it yourself
Take full control of how buyers see your home on Zillow by listing For Sale by Owner (FSBO).
List your homeWhat's special
Hot tubSpacious secondary bedroomsFlexible bedroomSpacious laundry roomBeautiful cabinetryMulti-gen rec roomRaised garden beds
Zillow last checked:
Listing updated:
Listed by:
David Burgess 813-295-0144,
KW COASTAL LIVING II 941-556-0500,
Carolyn Burgess 813-299-2385,
KW COASTAL LIVING II
Bought with:
Ruth Padilla, 3053778
LPT REALTY, LLC
Source: Stellar MLS,MLS#: A4649140 Originating MLS: Sarasota - Manatee
Originating MLS: Sarasota - Manatee
Facts & features
Interior
Bedrooms & bathrooms
- Bedrooms: 5
- Bathrooms: 3
- Full bathrooms: 3
Primary bedroom
- Features: Walk-In Closet(s)
- Level: Second
Bedroom 2
- Features: Built-in Closet
- Level: Second
Bedroom 3
- Features: Built-in Closet
- Level: Second
Bedroom 4
- Features: Built-in Closet
- Level: Second
Bedroom 5
- Features: Built-in Closet
- Level: First
Primary bathroom
- Level: Second
Dining room
- Level: First
Great room
- Level: First
Kitchen
- Level: First
Kitchen
- Level: First
Heating
- Central
Cooling
- Central Air
Appliances
- Included: Dishwasher, Dryer, Microwave, Range, Refrigerator, Washer
- Laundry: Laundry Room
Features
- Built-in Features, Ceiling Fan(s), Open Floorplan, PrimaryBedroom Upstairs, Solid Surface Counters, Solid Wood Cabinets, Walk-In Closet(s)
- Flooring: Ceramic Tile, Engineered Hardwood, Vinyl
- Doors: Sliding Doors
- Windows: Blinds, Drapes, Window Treatments
- Has fireplace: No
Interior area
- Total structure area: 4,072
- Total interior livable area: 3,565 sqft
Property
Parking
- Total spaces: 2
- Parking features: Garage - Attached
- Attached garage spaces: 2
Features
- Levels: Two
- Stories: 2
- Exterior features: Irrigation System, Private Mailbox, Sidewalk
Lot
- Size: 7,929 Square Feet
- Dimensions: 68.95 x 115
Details
- Parcel number: U25302071AI0000000044.0
- Zoning: PD
- Special conditions: None
Construction
Type & style
- Home type: SingleFamily
- Property subtype: Single Family Residence
Materials
- Block, Stucco, Wood Frame
- Foundation: Slab
- Roof: Shingle
Condition
- New construction: No
- Year built: 2005
Utilities & green energy
- Sewer: Public Sewer
- Water: Public
- Utilities for property: Electricity Available, Electricity Connected, Underground Utilities, Water Available, Water Connected
Community & HOA
Community
- Pet fee: $0 monthly
- Subdivision: BOYETTE CREEK PH 2
HOA
- Has HOA: Yes
- HOA fee: $22 monthly
- HOA name: McNeil Management
- HOA phone: 813-571-7100
Location
- Region: Riverview
Financial & listing details
- Price per square foot: $133/sqft
- Tax assessed value: $384,447
- Annual tax amount: $2,750
- Date on market: 4/17/2025
- Cumulative days on market: 2 days
- Listing terms: Cash,Conventional,FHA,VA Loan
- Ownership: Fee Simple
- Total actual rent: 0
- Electric utility on property: Yes
- Road surface type: Asphalt
Price history
| Date | Event | Price |
|---|---|---|
| 7/7/2025 | Sold | $475,000$133/sqft |
Source:  Stellar MLS #A4649140 Report a problem Stellar MLS #A4649140 Report a problem | ||
| 4/23/2025 | Pending sale | $475,000$133/sqft |
Source: Stellar MLS #A4649140 Report a problem | ||
| 4/17/2025 | Listed for sale | $475,000+52.6%$133/sqft |
Source: Stellar MLS #A4649140 Report a problem | ||
| 9/1/2005 | Sold | $311,300$87/sqft |
Source: Public Record Report a problem | ||
Public tax history
| Year | Property taxes | Tax assessment |
|---|---|---|
| 2025 | $2,979 +8.3% | $165,617 +2.9% |
| 2024 | $2,751 -11.4% | $160,949 +3% |
| 2023 | $3,105 +6.1% | $156,261 +3% |
| 2022 | $2,927 +2.9% | $151,710 +3% |
| 2021 | $2,846 +3% | $147,291 +1.4% |
| 2020 | $2,762 +3.5% | $145,257 +2.3% |
| 2019 | $2,669 | $141,991 +1.9% |
| 2018 | $2,669 +2% | $139,343 -29.4% |
| 2017 | $2,616 +1.4% | $197,376 +47.7% |
| 2016 | $2,580 +2.4% | $133,670 +2.5% |
| 2015 | $2,520 +2% | $130,350 +0.8% |
| 2014 | $2,470 | $129,315 +1.5% |
| 2013 | $2,470 +0.5% | $127,404 +1.7% |
| 2012 | $2,459 -3.5% | $125,274 -3.2% |
| 2011 | $2,547 -6.3% | $129,453 -6.8% |
| 2010 | $2,717 -21.2% | $138,907 -20.6% |
| 2009 | $3,451 -21.1% | $174,993 -20.6% |
| 2008 | $4,373 -23.8% | $220,421 -20.1% |
| 2007 | $5,736 -10.3% | $276,010 +6.3% |
| 2006 | $6,394 +287.8% | $259,653 +547% |
| 2005 | $1,649 | $40,129 |
| 2004 | -- | $40,129 |
Find assessor info on the county website
Neighborhood: Boyette Creek
Nearby homes
- $499,9905 bd3 ba3.5k sqft10613 Boyette Creek Blvd, Riverview, FL 33569Sold

- $329,4003 bd2 ba1.6k sqft10616 Bamboo Rod Cir, Riverview, FL 33569Off Market
- $411,4005 bd3 ba3.5k sqft10618 Bamboo Rod Cir, Riverview, FL 33569Off Market
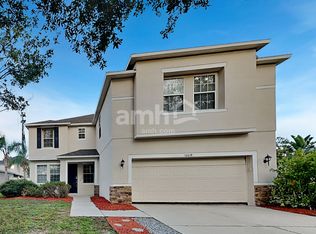
- $384,3003 bd2 ba1.6k sqft10617 Boyette Creek Blvd, Riverview, FL 33569Off Market
- $331,5003 bd2 ba1.7k sqft10614 Bamboo Rod Cir, Riverview, FL 33569Off Market
- $408,7005 bd3 ba3.2k sqft10611 Boyette Creek Blvd, Riverview, FL 33569Off Market
- $405,8003 bd3 ba2.7k sqft10614 Boyette Creek Blvd, Riverview, FL 33569Off Market
- $444,4006 bd2 ba3.1k sqft10612 Bamboo Rod Cir, Riverview, FL 33569Off Market
Nearby schools
GreatSchools rating
- 8/10Boyette Springs Elementary SchoolGrades: PK-5Distance: 1 mi
- 6/10Barrington Middle SchoolGrades: 6-8Distance: 0.9 mi
- 8/10Newsome High SchoolGrades: 9-12Distance: 4 mi
Schools provided by the listing agent
- Elementary: Boyette Springs-HB
- Middle: Barrington Middle
- High: Newsome-HB
Source: Stellar MLS. This data may not be complete. We recommend contacting the local school district to confirm school assignments for this home.
Get a cash offer in 3 minutes
Find out how much your home could sell for in as little as 3 minutes with a no-obligation cash offer.
Estimated market value
$464,800
Get a cash offer in 3 minutes
Find out how much your home could sell for in as little as 3 minutes with a no-obligation cash offer.
Estimated market value
$464,800
- Florida
- Hillsborough County
- Riverview
- 33569
- Boyette Creek
- 10615 BOYETTE CREEK BOULEVARD
Nearby cities
Nearby neighborhoods
Nearby zip codes
Other Riverview Topics
