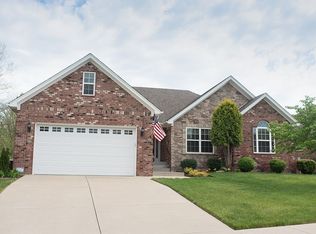
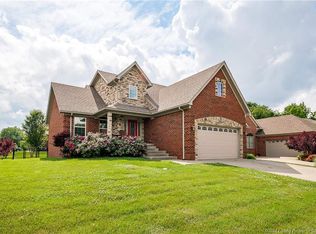
The Bradly floor plan on a daylight basement offers a large great room with 10 ft ceiling, nice eat-in kitchen with breakfast bar, stainless steal appliance & ceramic tile flooring, master bd rm offers trey ceiling & walk-in close. Master bath has dbl vanity, seperate shower and a linen closet. The daylight basement offers a large family room, bedroom and full bath. Like all Premier Homes they are energy rated. Sq. Ft & Rm sizes are approx, APPOX. COMPL. DATE 02/12. Owner is a licensed Real Estate Agent in Indiana.
This property is not currently displayed as for sale or rent on Zillow. This may be different from what's on other websites or public sources.