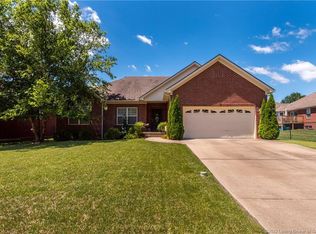
TRULY BETTER THAN NEW!!!! Get Premier Home's Fabulous Bradly floor plan on a finished daylight basement, which features a large living room with 10 ft ceiling, nice eat-in kitchen with breakfast bar, tile flooring and lots of cabinets and granite counter space. Upgraded Stainless Steel Appliances. The master bedroom has a trey ceiling with crown molding, and a walk-in closet. A huge master bath with double vanity, UPGRADED JETTED TUB and separate shower. The daylight basement offers a very large family room, large 4th bedroom with walk-in closet and a 3rd full bath that is UPGRADED WITH A TILED STAND ALONE SHOWER. You also get the bonus of having a fenced yard and wood blinds throughout the house. This home is energy efficient and comes with a 1 year Home Warranty. Located in SILVER CREEK SCHOOLS!!! Sq Ft/rm sizes approx. Buyer/Buyer's agent should verify room measurements and sq.ft.
This property is not currently displayed as for sale or rent on Zillow. This may be different from what's on other websites or public sources.