Step into the Denton at Knox Landing in Bryan, Texas. Inside this 1,575 square foot home, you will find 3 bedrooms, 2 bathrooms and a 2-car garage. Coming into the house from the covered front porch, you’ll find a foyer and hallway that takes you to the heart of the house, the living space. The open concept design of kitchen, dining room and living room allows for easy entertaining and everyday living. The L-shaped kitchen includes granite or quartz countertops, a large island, a corner pantry closet, and stainless-steel appliances. The primary bedroom is off the dining room and has its own attached bathroom. Enjoy the walk in shower and quartz vanity. A huge walk-in closet with generous shelving is connected to the bathroom. This home sits on one of the few lots that is 150ft in length providing a deeper backyard. The secondary bedrooms are off the foyer at the front of the home. In the hall between the bedrooms is the secondary bathroom, which includes a tub/shower combination. The utility room is tucked away between the foyer and kitchen, convenient to all bedrooms once the clothes are cleaned. The Denton includes upgraded laminate flooring throughout the common areas of the home, and carpet in the bedrooms.
Pending
$283,770
10613 Knox Landing Dr, College Station, TX 77845
3beds
1,575sqft
Single Family Residence
Built in 2026
6,011 Square Feet Lot
$282,800 Zestimate®
$180/sqft
$33/mo HOA
What's special
Stainless-steel appliancesCarpet in the bedroomsFoyer and hallwayGranite or quartz countertopsCovered front porchLarge islandQuartz vanity
- 80 days
- 0
- 0
Zillow last checked:
Listing updated:
Listed by:
Dave Clinton TREC #0245076 254-800-2825,
D.R. Horton, AMERICA'S Builder
Source: BCSMLS,MLS#: 26006911 Originating MLS: Bryan College Station Regional AOR
Originating MLS: Bryan College Station Regional AORFacts & features
Interior
Bedrooms & bathrooms
- Bedrooms: 3
- Bathrooms: 2
- Full bathrooms: 2
Heating
- Central, Electric
Cooling
- Central Air, Electric
Appliances
- Included: ENERGY STAR Qualified Appliances
Features
- Programmable Thermostat
Interior area
- Total structure area: 1,575
- Total interior livable area: 1,575 sqft
Property
Parking
- Total spaces: 2
- Parking features: Attached, Garage
- Attached garage spaces: 2
Accessibility
- Accessibility features: None
Features
- Levels: One
- Stories: 1
Lot
- Size: 6,011 Square Feet
Details
- Parcel number: 9999
Construction
Type & style
- Home type: SingleFamily
- Property subtype: Single Family Residence
Materials
- Foundation: Slab
Condition
- Year built: 2026
Details
- Builder name: D.R. Horton
Utilities & green energy
- Sewer: Public Sewer
- Water: Public
- Utilities for property: Sewer Available, Water Available
Green energy
- Energy efficient items: Appliances, HVAC, Thermostat
Community & HOA
Community
- Subdivision: Other
HOA
- Has HOA: Yes
- Amenities included: Maintenance Grounds
- Services included: Common Area Maintenance
- HOA fee: $400 annually
Location
- Region: College Station
Financial & listing details
- Price per square foot: $180/sqft
- Date on market: 6/9/2026
- Cumulative days on market: 80 days
Estimated market value
$282,800
$269,000 - $297,000
$2,106/mo
Price history
| Date | Event | Price |
|---|---|---|
| 6/18/2026 | Pending sale | $283,770$180/sqft |
Source:  BCSMLS #26006911 Report a problem BCSMLS #26006911 Report a problem | ||
| 6/9/2026 | Listed for sale | $283,770$180/sqft |
Source: BCSMLS #26006911 Report a problem | ||
Public tax history
Tax history is unavailable.
Monthly payment
Est. payment
Payment breakdown
Explore the cost of this home by adjusting the details. Changes won't be saved.Climate risks
Neighborhood: 77845
Nearby schools
Schools provided by the listing agent
- Middle: ,
- District: Bryan
Source: BCSMLS. This data may not be complete. We recommend contacting the local school district to confirm school assignments for this home.


Similar homes
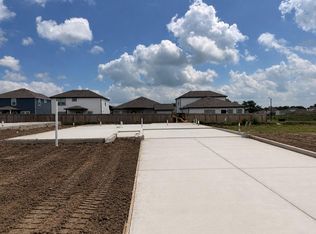
- from $280,9903 bd2 ba1.5k sqftDenton Plan, Knox Landing, College Station, TX 77845New Construction
 DR Horton
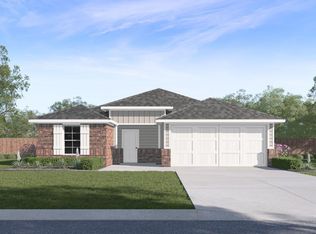
 - $285,9204 bd2 ba1.7k sqft10603 Knox Landing Dr, Bryan, TX 77845New Construction
 HAR
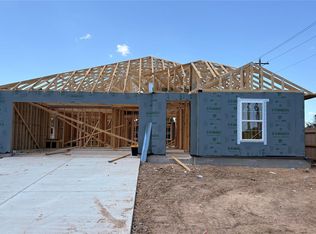
HAR - $266,4203 bd2 ba1.4k sqft10609 Knox Landing Dr, Bryan, TX 77845New Construction
 HAR
HAR - $283,3304 bd2 ba1.6k sqft10634 Knox Landing Dr, Bryan, TX 77845New Construction
 MLS ID #52288085, David Clinton, DR Horton, America's Builder. HAR
