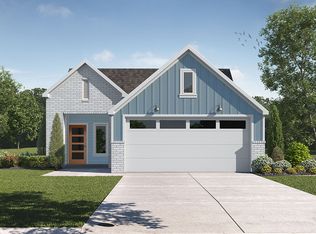
Check out the Brooke Plan at Midtown Reserve in College Station, TX. This single-story, 3-bedroom, 2-bathroom home features approximately 1,390 square feet of living space. At the entrance of the home, you can find a cozy foyer and coat closet, which meets the utility room with garage access. Past this space is the open-concept living, kitchen, and dining areas. The kitchen is complete with granite or quartz countertops and stainless-steel appliances. There are also plenty of windows throughout this space offering a plethora of natural lighting. Off the dining room is the back door with access to a covered patio and fenced backyard. Through the kitchen, you’ll find both secondary bedrooms with the secondary bathroom nestled in between. Both bedrooms have a window, closet, and carpeted flooring. The bathroom has a shower/tub combo with ceramic tile surround, along with a granite or quartz vanity top. At the back of the home is the primary bedroom with primary bathroom access. Here, you’ll find a walk-in shower, granite or quartz vanity, and spacious walk-in closet with plenty of storage. Every D.R. Horton home is equipped with smart home features, allowing you to control locks, lights, and thermostat all from your mobile device. Call us today to schedule a tour of The Brooke floorplan at Midtown Reserve!
Active
Price cut: $5K (7/22)
$276,320
885 Lady Bird Ln, College Station, TX 77845
3beds
1,390sqft
Farm, Single Family Residence
Built in 2026
4,356 Square Feet Lot
$275,900 Zestimate®
$199/sqft
$42/mo HOA
What's special
Stainless-steel appliancesCozy foyerGranite or quartz countertopsCovered patioFenced backyardCoat closetWalk-in shower
- 31 days |
- 49 |
- 6 |
Zillow last checked:
Listing updated:
Listed by:
Dave Clinton TREC #0245076 254-800-2825,
D.R. Horton, AMERICA'S Builder
Source: BCSMLS,MLS#: 26007355 Originating MLS: Bryan College Station Regional AOR
Originating MLS: Bryan College Station Regional AORFacts & features
Interior
Bedrooms & bathrooms
- Bedrooms: 3
- Bathrooms: 2
- Full bathrooms: 2
Heating
- Central, Gas
Cooling
- Central Air, Electric
Appliances
- Included: ENERGY STAR Qualified Appliances, Tankless Water Heater
Features
- Ceiling Fan(s), Programmable Thermostat
- Flooring: Carpet, Laminate, Tile
- Windows: Low-Emissivity Windows
Interior area
- Total structure area: 1,390
- Total interior livable area: 1,390 sqft
Property
Parking
- Total spaces: 2
- Parking features: Attached, Garage
- Attached garage spaces: 2
Accessibility
- Accessibility features: None
Features
- Levels: One
- Stories: 1
Lot
- Size: 4,356 Square Feet
Details
- Parcel number: NA
Construction
Type & style
- Home type: SingleFamily
- Architectural style: Farmhouse
- Property subtype: Farm, Single Family Residence
Materials
- Brick, HardiPlank Type
- Foundation: Slab
- Roof: Composition,Shingle
Condition
- Under Construction
- New construction: Yes
- Year built: 2026
Details
- Builder name: D.R. HORTON
Utilities & green energy
- Sewer: Public Sewer
- Water: Public
- Utilities for property: Sewer Available, Water Available
Green energy
- Energy efficient items: Radiant Attic Barrier, Appliances, Thermostat, Windows
Community & HOA
Community
- Subdivision: Midtown Reserve
HOA
- Has HOA: Yes
- Amenities included: Maintenance Grounds
- Services included: Common Area Maintenance
- HOA fee: $500 annually
Location
- Region: College Station
Financial & listing details
- Price per square foot: $199/sqft
- Date on market: 6/20/2026
- Cumulative days on market: 32 days
Estimated market value
$275,900
$262,000 - $290,000
$2,200/mo
Price history
| Date | Event | Price |
|---|---|---|
| 7/22/2026 | Price change | $276,320-1.8%$199/sqft |
Source:  BCSMLS #26007355 Report a problem BCSMLS #26007355 Report a problem | ||
| 7/17/2026 | Price change | $281,320-1.7%$202/sqft |
Source: BCSMLS #26007355 Report a problem | ||
| 7/6/2026 | Price change | $286,320+0.7%$206/sqft |
Source: BCSMLS #26007355 Report a problem | ||
| 6/20/2026 | Listed for sale | $284,320$205/sqft |
Source: BCSMLS #26007355 Report a problem | ||
Public tax history
Tax history is unavailable.
Monthly payment
Est. payment
Payment breakdown
Explore the cost of this home by adjusting the details. Changes won't be saved.Climate risks
Neighborhood: 77845
Nearby schools
GreatSchools rating
- 6/10Southwood Valley Elementary SchoolGrades: PK-4Distance: 2.3 mi
- 7/10A & M Consolidated Middle SchoolGrades: 7-8Distance: 4.4 mi
- 6/10A & M Consolidated High SchoolGrades: 9-12Distance: 3.3 mi
Schools provided by the listing agent
- Middle: ,
- District: College Station
Source: BCSMLS. This data may not be complete. We recommend contacting the local school district to confirm school assignments for this home.
- $--3 bd2 ba1.5k sqft915 Lady Bird Ln, College Station, TX 77845Sold

- $305,200-- bd-- ba1.5k sqft915 Lady Bird Ln, College Station, TX 77845Off Market
- $276,3303 bd2 ba1.4k sqft883 Lady Bird Ln, College Station, TX 77845New Construction

- $290,6903 bd2 ba1.5k sqft887 Lady Bird Ln, College Station, TX 77845New Construction

- $266,3103 bd2 ba1.2k sqft881 Lady Bird Ln, College Station, TX 77845New Construction
- $310,4003 bd3 ba1.7k sqft919 Lady Bird Ln, College Station, TX 77845Off Market
- $290,000-- bd-- ba1.4k sqft921 Lady Bird Ln, College Station, TX 77845Off Market
- $46,450-- bd-- ba-- sqft914 Lady Bird Ln, College Station, TX 77845Off Market
A local agent can set up tours, give advice and negotiate with sellers.
Similar homes
- from $284,9903 bd2 ba1.2k sqftAmber Plan, Midtown Reserve, College Station, TX 77845New Construction
 DR Horton
 - $290,6903 bd2 ba1.5k sqft887 Lady Bird Ln, College Station, TX 77845New ConstructionMLS ID #31503165, David Clinton, DR Horton, America's Builder. HAR
- $276,3303 bd2 ba1.4k sqft883 Lady Bird Ln, College Station, TX 77845New ConstructionHAR
- $266,3103 bd2 ba1.2k sqft881 Lady Bird Ln, College Station, TX 77845New Construction
 HAR
HAR - $286,8403 bd2 ba1.5k sqft810 Coffee Mill Ln, College Station, TX 77845New ConstructionMLS ID #17946918, David Clinton, DR Horton, America's Builder. HAR
- $265,8903 bd2 ba1.3k sqft1147 Toledo Bend Dr, College Station, TX 77845New ConstructionMLS ID #62314823, David Clinton, DR Horton, America's Builder. HAR
- $265,8403 bd2 ba1.2k sqft1151 Toledo Bend Dr, College Station, TX 77845New ConstructionHAR
- from $289,9903 bd2 ba1.3k sqftBrooke Plan, Midtown Reserve, College Station, TX 77845New ConstructionDR Horton
- from $298,9903 bd2 ba1.5k sqftDiana Plan, Midtown Reserve, College Station, TX 77845New ConstructionDR Horton
- from $323,9903 bd3 ba1.7k sqftEmma Plan, Midtown Reserve, College Station, TX 77845New ConstructionDR Horton
- from $294,9903 bd2 ba1.4k sqftCaroline Plan, Midtown Reserve, College Station, TX 77845New ConstructionDR Horton
- $315,8503 bd2 ba1.4k sqft905 Fork Ct, College Station, TX 77845For SaleMLS ID #26005437, Amber Romitelli, NextHome Realty Solutions BCS. BCSMLS
- $305,3603 bd3 ba1.7k sqft1153 Toledo Bend Dr, College Station, TX 77845New ConstructionDR Horton
- $349,0003 bd2 ba1.9k sqft955 Toledo Bend Dr, College Station, TX 77845For SaleMLS ID #26005144, Yan Wang, CENTURY 21 Integra. BCSMLS
- $278,2703 bd2 ba1.5k sqft10646 Knox Landing Dr, Bryan, TX 77845New ConstructionMLS ID #65360168, David Clinton, DR Horton, America's Builder. HAR
- $268,4203 bd2 ba1.4k sqft10604 Knox Landing Dr, College Station, TX 77845For SaleMLS ID #26005170, Dave Clinton, D.R. Horton, AMERICA'S Builder. BCSMLS
- $319,9004 bd4 ba2k sqft768 Double Mountain Rd, College Station, TX 77845For SaleMLS ID #25012618, Joy Caldwell, Coventry Glen Realty. BCSMLS
- $288,3304 bd2 ba1.6k sqft10634 Knox Landing Dr, Bryan, TX 77845New ConstructionMLS ID #52288085, David Clinton, DR Horton, America's Builder. HAR
- from $313,9904 bd3 ba2k sqftLakeway Plan, Knox Landing, College Station, TX 77845New ConstructionDR Horton
- from $280,9903 bd2 ba1.5k sqftDenton Plan, Knox Landing, College Station, TX 77845New ConstructionDR Horton
