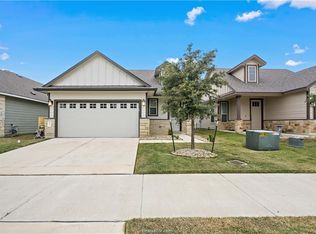
"Charming 3-Bed 2- Bath at 927 Lady Bird Lane, College Station!"
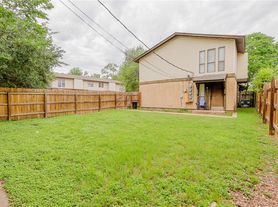
Captivate your senses with the charming elegance of 927 Lady Bird Lane, nestled in the heart of College Station, TX. This delightful 3-bedroom, 2-bathroom home offers a harmonious blend of comfort and style, perfect for those seeking a serene living experience. Spanning 1,391 sq ft, the property welcomes you with an open and inviting floor plan, designed to maximize both space and functionality. The kitchen is a culinary artist's dream, boasting exquisite granite countertops that provide a perfect backdrop for your culinary adventures. Each bedroom offers a cozy retreat, ensuring a restful night's sleep after a day of exploring the vibrant local community. The two full bathrooms are tastefully designed, providing a spa-like atmosphere to start and end your day in tranquility. Step outside to discover a space that invites relaxation and outdoor enjoyment, perfect for entertaining friends or enjoying a quiet evening under the Texas sky. Located in a desirable neighborhood, this home offers convenient access to local amenities, educational institutions, and recreational facilities. Experience the perfect balance of modern living and timeless charm at 927 Lady Bird Lane, where every detail is designed to make you feel right at home. Embrace the opportunity to create lasting memories in a space that truly feels like your own.
House for rent
$2,150/moFees may apply
927 Lady Bird Ln, College Station, TX 77845
3beds
1,391sqft
Price may not include required fees and charges. Learn more|
Single family residence
Available now
Cats, dogs OK
Air conditioner, central air
In unit laundry
2 Attached garage spaces parking
Central
What's special
- 91 days |
- -- |
- -- |
Zillow last checked:
Listing updated:
Travel times

Let’s turn your rent into credit progress
Build credit history with every on-time payment and get credit for the payment you’re already making.
Facts & features
Interior
Bedrooms & bathrooms
- Bedrooms: 3
- Bathrooms: 2
- Full bathrooms: 2
Rooms
- Room types: LaundryRoom, MasterBath, Pantry
Heating
- Central
Cooling
- Air Conditioner, Central Air
Appliances
- Included: Dishwasher, Garbage Disposal, Microwave Oven, Range Oven, Refrigerator, Washer, dryer
- Laundry: In Unit, Laundry Room
Features
- Ceiling Fan(s), Pantry
- Flooring: Carpet, Laminate
Interior area
- Total interior livable area: 1,391 sqft
Property
Parking
- Total spaces: 2
- Parking features: Attached, Garage
- Has attached garage: Yes
- Details: Contact manager
Features
- Patio & porch: Patio
- Exterior features: Sprinkler System
- Fencing: Fenced Yard
Details
- Additional structures: Garage(s)
- Parcel number: 41380017070190
Construction
Type & style
- Home type: SingleFamily
- Property subtype: Single Family Residence
Condition
- Year built: 2024
Utilities & green energy
- Utilities for property: Garbage
Community & HOA
Community
- Features: Smoke Free
Location
- Region: College Station
Financial & listing details
- Lease term: Lease: 12 Month minimum Deposit: 2150.00
Nearby apartments for rent
Price history
| Date | Event | Price |
|---|---|---|
| 6/11/2026 | Price change | $2,150-4.4%$2/sqft |
Source: Zillow Rentals Report a problem | ||
| 4/23/2026 | Listed for rent | $2,250+2.3%$2/sqft |
Source: Zillow Rentals Report a problem | ||
| 4/26/2025 | Listing removed | $2,200$2/sqft |
Source: Zillow Rentals Report a problem | ||
| 2/7/2025 | Listed for rent | $2,200+4.8%$2/sqft |
Source: Zillow Rentals Report a problem | ||
| 5/1/2024 | Listing removed | -- |
Source: Zillow Rentals Report a problem | ||
| 4/24/2024 | Listed for rent | $2,100$2/sqft |
Source: Zillow Rentals Report a problem | ||
| 3/12/2024 | Listing removed | $296,115+2.5%$213/sqft |
Source:  DR Horton Report a problem DR Horton Report a problem | ||
| 2/24/2024 | Price change | $288,875-2.4%$208/sqft |
Source: DR Horton Report a problem | ||
| 1/19/2024 | Price change | $296,115+8.4%$213/sqft |
Source: DR Horton Report a problem | ||
| 1/6/2024 | Price change | $273,245-1%$196/sqft |
Source: DR Horton Report a problem | ||
| 12/14/2023 | Listed for sale | $276,115$199/sqft |
Source: DR Horton Report a problem | ||
Neighborhood: 77845
Nearby schools
GreatSchools rating
- 6/10Southwood Valley Elementary SchoolGrades: PK-4Distance: 2.3 mi
- 7/10A & M Consolidated Middle SchoolGrades: 7-8Distance: 4.4 mi
- 6/10A & M Consolidated High SchoolGrades: 9-12Distance: 3.3 mi