Skip main navigation
Off market
  • $285,900

    10613 Weymouth St W #203, Bethesda, MD 20814

    2beds
    1,077sqft
    Condo
    Built in 1964
    -- sqft lot
    $285,900 Zestimate®
    $265/sqft
    $2,299 Estimated rent

    Home value

    $285,900

    $266,000 - $306,000

    $2,299/mo

    Zestimate® history
    Loading
    Loading...

    Owner options

    List your home for rent

    $2,299/mo

    Rent Zestimate®

    Find your next renter with Zillow Rental Manager. Plus, with online applications, you can quickly screen prospective tenants – for free.

    Learn more

    $2,299/mo

    Rent Zestimate®

    Refinance and save

    $1,773/mo

    Est. payment

    Refinancing to a lower rate could help reduce your monthly payments and save thousands over the life of the loan.

    See today's rates

    $1,773/mo

    Est. payment

    Explore your selling options

    Work with a Zillow partner agent

    Leverage their expertise and Zillow's premium Showcase listings to get your home seen by more buyers.

    Get started

    List with your own agent

    Get your home in front of millions of buyers by listing it on Zillow.

    Learn how to do it

    Sell it yourself

    Take full control of how buyers see your home on Zillow by listing For Sale by Owner (FSBO).

    List your home

    What's special

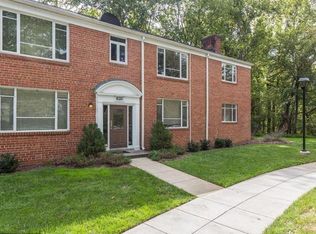
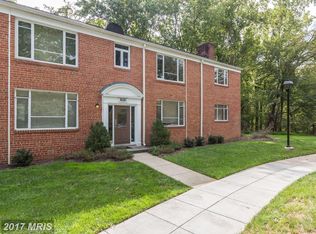
    ****RARELY AVAILABLE UNIT WITH BALCONY OVERLOOKING ROCK CREEK PARK*****This is the one you've been waiting for!!! This is a top floor 'STRETCH' 2 bedroom featuring an expanded floorplan allowing for a larger dining area, living room and bedrooms. beautiful HARDWOOD FLOORS throughout! (Partially covered by custom designed carpets to keep them pristine!) Updated kitchen with GAS STOVE, ceramic backspash and granite countertops. Beautiful views of the park from every REPLACED window! Updated full bath and WALK-IN CLOSET, plus a SECOND CLOSET, in the master bedroom.. Enjoy your morning coffee, or evening cocktails, on your own private balcony in a serene wooded setting. CONDO FEE INCLUDES ALL UTILITIES (water, sewer, electricity (cooling), gas (heating, stove), trash, snow removal and common area maintenance). The Parkside Community has tons of amenities including pools, tennis courts, a grilling area, a clubhouse, social activities, playgrounds, fitness center, bike and hiking trails and on-site management. Storage room with dedicated space for the unit. Walk to Grosvenor-Strathmore Metro and Strathmore Music Center. Minutes from I-495, NIH, Walter Reed Medical Center, Pike and Rose, Whole Foods, Starbucks and various restaurants. This is a MUST SEE!

    This property is not currently displayed as for sale or rent on Zillow. This may be different from what's on other websites or public sources.

    Facts & features

    Interior

    Bedrooms & bathrooms
    • Bedrooms: 2
    • Bathrooms: 1
    • Full bathrooms: 1
    Heating
    • Forced air
    Cooling
    • Central
    Appliances
    • Included: Dishwasher, Garbage disposal, Microwave, Range / Oven, Refrigerator
    Features
    • Pantry, Walk-In Closet(s), Open Floorplan, Wood Floors, Combination Dining/Living, Upgraded Countertops
    • Flooring: Hardwood
    Interior area
    • Total interior livable area: 1,077 sqft
    • Finished area below ground: 0

    Property

    Features
    • Exterior features: Brick
    • Pool features: Community
    Details
    • Special conditions: Standard

    Construction

    Type & style
    • Home type: Condo
    • Architectural style: Traditional
    Condition
    • Year built: 1964

    Community & HOA

    Location
    • Region: Bethesda

    Financial & listing details

    • Price per square foot: $265/sqft
    • Annual tax amount: $2,810

    Price history

    DateEventPrice
    11/6/2020Sold$285,000-1.7%$265/sqft
    Source: Agent Provided Report a problem
    10/6/2020Pending sale$289,900$269/sqft
    Source: Compass #MDMC723680 Report a problem
    9/21/2020Price change$289,900-3%$269/sqft
    Source: Compass #MDMC723680 Report a problem
    9/4/2020Listed for sale$299,000+3.1%$278/sqft
    Source: Compass #MDMC723680 Report a problem
    4/28/2017Sold$290,000$269/sqft
    Source: Long & Foster Broker Feed #1002479889_100 Report a problem

    Public tax history

    Tax history is unavailable.

    Neighborhood: 20814

    Nearby schools

    GreatSchools rating
    Schools provided by the listing agent
    • Elementary: GARRETT PARK
    • Middle: TILDEN
    • High: WALTER JOHNSON
    • District: MONTGOMERY COUNTY PUBLIC SCHOOLS

    Source: The MLS. This data may not be complete. We recommend contacting the local school district to confirm school assignments for this home.

    Get a cash offer in 3 minutes
    Find out how much your home could sell for in as little as 3 minutes with a no-obligation cash offer.
    Estimated market value
    $285,900
    Get a cash offer in 3 minutes
    Find out how much your home could sell for in as little as 3 minutes with a no-obligation cash offer.
    Estimated market value
    $285,900