You won't want to miss this beautiful home in a fabulous neighborhood. This home has hardwood floors on both floors, ton of natural light, recessed lighting,and ceiling fans through out the home. Extra large family room with plenty of room to spread out, a more formal living room with fireplace and gas logs. Kitchen has painted cabinets, granite countertops, backsplash and recessed lighting, ceiling fan, stainless steel appliances all convey. Kitchen has laundry/mud room attached with side entry door. It would be a great room for pets, desk or drop zone for kids backpacks. Upstairs is large primary with bathroom, and walk in closet. The primary has an additional room that could be a nursery or office. 3 additional bedrooms with hardwood floors, ceiling fans, blinds. Archadeck backyard deck and hardscape. Huge level fenced backyard with irrigation and even a garden hidden behind the garage. Water Heater (2019), New roof in last couple of years, Sump Pump and vapor barrier (2019), HVAC first floor approx. 5-6 years old. Replacement windows too. Seller providing a home warrantee for 1 year.
Sold for $525,000
$525,000
10614 Cloister Dr, Henrico, VA 23238
4beds
2,787sqft
Single Family Residence
Built in 1979
0.45 Acres Lot
$618,400 Zestimate®
$188/sqft
$3,233 Estimated rent
Home value
$618,400
$587,000 - $649,000
$3,233/mo
Zestimate® history
Owner options
List your home for rent
$3,233/mo
Rent Zestimate®
Find your next renter with Zillow Rental Manager. Plus, with online applications, you can quickly screen prospective tenants – for free.
$3,233/mo
Rent Zestimate®
Refinance and save
$3,174/mo
Est. payment
Refinancing to a lower rate could help reduce your monthly payments and save thousands over the life of the loan.
$3,174/mo
Est. payment
Explore your selling options
Work with a Zillow partner agent
Leverage their expertise and Zillow's premium Showcase listings to get your home seen by more buyers.
Get startedList with your own agent
Get your home in front of millions of buyers by listing it on Zillow.
Learn how to do itSell it yourself
Take full control of how buyers see your home on Zillow by listing For Sale by Owner (FSBO).
List your homeWhat's special
Vapor barrierLarge primaryPlenty of roomHuge level fenced backyardNew roofGranite countertopsPainted cabinets
Zillow last checked:
Listing updated:
Listed by:
Joey McPhail 804-282-7300,
Long & Foster REALTORS
Bought with:
Mair Downing, 0225251585
Shaheen Ruth Martin & Fonville
Source: CVRMLS,MLS#: 2325863 Originating MLS: Central Virginia Regional MLS
Originating MLS: Central Virginia Regional MLSFacts & features
Interior
Bedrooms & bathrooms
- Bedrooms: 4
- Bathrooms: 3
- Full bathrooms: 2
- 1/2 bathrooms: 1
Primary bedroom
- Description: Hardwood floors, WIC, ceiling fan
- Level: Second
- Dimensions: 18.0 x 12.0
Bedroom 2
- Description: Hardwood, closet
- Level: Second
- Dimensions: 12.0 x 11.0
Bedroom 3
- Description: Hardwood, closet
- Level: Second
- Dimensions: 12.0 x 11.0
Bedroom 4
- Description: Hardwood, closet
- Level: Second
- Dimensions: 12.0 x 12.0
Dining room
- Description: Hardwood floors, chandelier, crown molding
- Level: First
- Dimensions: 12.0 x 11.0
Family room
- Description: Hadwood floors, recessed lighting, ceiling fan
- Level: First
- Dimensions: 24.0 x 12.0
Foyer
- Description: Hardwood, 3 hall closets
- Level: First
- Dimensions: 14.0 x 5.0
Other
- Description: Tub & Shower
- Level: Second
Half bath
- Level: First
Kitchen
- Description: Granite counters, stainless appliances
- Level: First
- Dimensions: 16.0 x 13.0
Laundry
- Description: Mud room, washer&dryer, utility closets
- Level: First
- Dimensions: 15.0 x 6.0
Living room
- Description: Hardwood floors, fireplace w/gas logs
- Level: First
- Dimensions: 22.0 x 12.0
Heating
- Electric, Zoned
Cooling
- Zoned
Appliances
- Included: Cooktop, Dryer, Dishwasher, Electric Cooking, Electric Water Heater, Disposal, Oven, Range, Refrigerator, Smooth Cooktop, Washer
- Laundry: Washer Hookup, Dryer Hookup
Features
- Breakfast Area, Ceiling Fan(s), Separate/Formal Dining Room, Eat-in Kitchen, Fireplace, Granite Counters, Laminate Counters, Bath in Primary Bedroom, Pantry, Recessed Lighting, Cable TV, Walk-In Closet(s)
- Flooring: Ceramic Tile, Laminate, Wood
- Doors: Storm Door(s)
- Windows: Leaded Glass
- Basement: Crawl Space,Sump Pump
- Attic: Pull Down Stairs
- Number of fireplaces: 1
- Fireplace features: Gas, Insert
Interior area
- Total interior livable area: 2,787 sqft
- Finished area above ground: 2,787
Property
Parking
- Total spaces: 2
- Parking features: Direct Access, Driveway, Detached, Garage, Garage Door Opener, Paved, Two Spaces, Unfinished Garage, Workshop in Garage
- Garage spaces: 2
- Has uncovered spaces: Yes
Features
- Levels: Two
- Stories: 2
- Patio & porch: Rear Porch, Patio, Deck
- Exterior features: Deck, Sprinkler/Irrigation, Paved Driveway
- Pool features: None
- Fencing: Fenced,Full
Lot
- Size: 0.45 Acres
- Features: Level
- Topography: Level
Details
- Additional structures: Garage(s)
- Parcel number: 7367486099
- Zoning description: R2
- Special conditions: Estate
Construction
Type & style
- Home type: SingleFamily
- Architectural style: Colonial,Two Story
- Property subtype: Single Family Residence
Materials
- Brick, Drywall, Frame, Hardboard
- Roof: Composition
Condition
- Resale
- New construction: No
- Year built: 1979
Utilities & green energy
- Sewer: Public Sewer
- Water: Public
Community & HOA
Community
- Security: Security System
- Subdivision: Wynmoor
Location
- Region: Henrico
Financial & listing details
- Price per square foot: $188/sqft
- Tax assessed value: $464,200
- Annual tax amount: $3,945
- Date on market: 1/8/2026
- Ownership: Estate
Price history
| Date | Event | Price |
|---|---|---|
| 12/7/2023 | Sold | $525,000$188/sqft |
Source:  CVRMLS #2325863 Report a problem CVRMLS #2325863 Report a problem | ||
| 11/4/2023 | Pending sale | $525,000$188/sqft |
Source: CVRMLS #2325863 Report a problem | ||
| 10/24/2023 | Listed for sale | $525,000+25%$188/sqft |
Source: CVRMLS #2325863 Report a problem | ||
| 7/15/2020 | Sold | $420,000-1.2%$151/sqft |
Source: CVRMLS #2010185 Report a problem | ||
| 5/18/2020 | Pending sale | $425,000$152/sqft |
Source: Va Properties Long & Foster #2010185 Report a problem | ||
| 5/7/2020 | Listed for sale | $425,000$152/sqft |
Source: Va Properties Long & Foster #2010185 Report a problem | ||
| 4/24/2020 | Pending sale | $425,000$152/sqft |
Source: Va Properties Long & Foster #2010185 Report a problem | ||
| 4/17/2020 | Listed for sale | $425,000+18.1%$152/sqft |
Source: Va Properties Long & Foster #2010185 Report a problem | ||
| 2/11/2013 | Sold | $359,950+1.1%$129/sqft |
Source: Agent Provided Report a problem | ||
| 8/20/2012 | Sold | $356,000-1.1%$128/sqft |
Source: Public Record Report a problem | ||
| 10/24/2008 | Sold | $359,950+24.1%$129/sqft |
Source: Public Record Report a problem | ||
| 8/29/2008 | Sold | $290,000+46.8%$104/sqft |
Source: Public Record Report a problem | ||
| 7/6/1998 | Sold | $197,500$71/sqft |
Source: Public Record Report a problem | ||
Public tax history
| Year | Property taxes | Tax assessment |
|---|---|---|
| 2025 | $4,475 +9.2% | $539,100 +11.8% |
| 2024 | $4,099 +3.9% | $482,200 +3.9% |
| 2023 | $3,946 +7.9% | $464,200 +7.9% |
| 2022 | $3,658 +3.4% | $430,400 +5.9% |
| 2021 | $3,537 +14.8% | $406,600 +12% |
| 2020 | $3,081 | $362,900 +2.5% |
| 2019 | $3,081 | $354,100 |
| 2018 | $3,081 +122.4% | $354,100 +11.2% |
| 2017 | $1,385 -47.1% | $318,400 +5.8% |
| 2016 | $2,618 +1.7% | $300,900 -9.2% |
| 2015 | $2,573 | $331,500 +12.1% |
| 2014 | $2,573 | $295,800 |
| 2013 | -- | $295,800 +0.4% |
| 2012 | -- | $294,600 -10.8% |
| 2011 | -- | $330,200 -5.1% |
| 2010 | -- | $348,100 +3% |
| 2009 | -- | $338,100 |
Find assessor info on the county website
Neighborhood: 23238
Nearby homes
- $560,3004 bd2 ba2.4k sqft10612 Cloister Dr, Henrico, VA 23238Off Market
- $615,2004 bd3 ba2.9k sqft10616 Cloister Dr, Henrico, VA 23238Off Market

- $326,6003 bd2 ba1.3k sqft11695 Timberly Waye, Henrico, VA 23238Off Market
- $275,0003 bd2 ba1.2k sqft11693 Timberly Waye, Henrico, VA 23238Sold
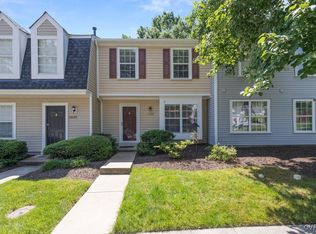
- $294,5002 bd2 ba1.2k sqft11691 Timberly Waye, Henrico, VA 23238Off Market
- $284,9503 bd2 ba1.2k sqft11689 Timberly Waye, Henrico, VA 23238Sold
- $276,5002 bd2 ba1.2k sqft11687 Timberly Waye, Henrico, VA 23238Off Market
- $317,5003 bd3 ba1.2k sqft10709 Charlesfield Ct, Henrico, VA 23238Off Market
Nearby schools
GreatSchools rating
- 6/10Pinchbeck Elementary SchoolGrades: PK-5Distance: 2.1 mi
- 2/10Quioccasin Middle SchoolGrades: 6-8Distance: 2.4 mi
- 7/10Godwin High SchoolGrades: 9-12Distance: 1.1 mi
Schools provided by the listing agent
- Elementary: Pinchbeck
- Middle: Quioccasin
- High: Godwin
Source: CVRMLS. This data may not be complete. We recommend contacting the local school district to confirm school assignments for this home.
Get a cash offer in 3 minutes
Find out how much your home could sell for in as little as 3 minutes with a no-obligation cash offer.
Estimated market value
$618,400
Get a cash offer in 3 minutes
Find out how much your home could sell for in as little as 3 minutes with a no-obligation cash offer.
Estimated market value
$618,400
- Virginia
- Henrico County
- Henrico
- 23238
- 10614 Cloister Dr
Nearby cities
Nearby neighborhoods
Nearby zip codes
Other Henrico Topics
