Skip main navigation
Closed
  • $1,200,000

    10614 Grey Fox Trl, Naperville, IL 60564

    7beds
    5,000sqft
    Single Family Residence
    Built in 2020
    0.73 Acres Lot
    $1,340,700 Zestimate®
    $240/sqft
    $6,654 Estimated rent

    Home value

    $1,340,700

    $1.27M - $1.42M

    $6,654/mo

    Zestimate® history
    Loading
    Loading...

    Owner options

    List your home for rent

    $6,654/mo

    Rent Zestimate®

    Find your next renter with Zillow Rental Manager. Plus, with online applications, you can quickly screen prospective tenants – for free.

    Learn more

    $6,654/mo

    Rent Zestimate®

    Refinance and save

    $7,918/mo

    Est. payment

    Refinancing to a lower rate could help reduce your monthly payments and save thousands over the life of the loan.

    See today's rates

    $7,918/mo

    Est. payment

    Explore your selling options

    Work with a Zillow partner agent

    Leverage their expertise and Zillow's premium Showcase listings to get your home seen by more buyers.

    Get started

    List with your own agent

    Get your home in front of millions of buyers by listing it on Zillow.

    Learn how to do it

    Sell it yourself

    Take full control of how buyers see your home on Zillow by listing For Sale by Owner (FSBO).

    List your home

    What's special

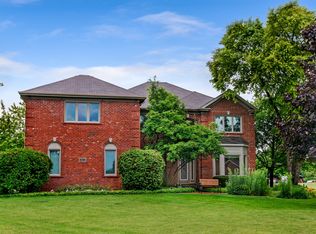
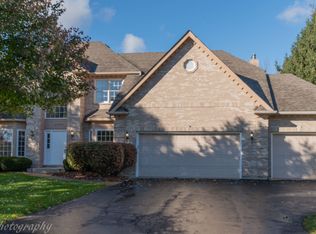
    Custom quality, elegant finishes and breathtaking design...meet 10614 Grey Fox Trail, an exquisite Whispering Lakes estate built in 2020. No need to be on a waitlist for new construction when this gem is ready to go! Step inside the grand 2-story foyer and discover everything there is to offer ~ gorgeous light oak wide plank flooring and dramatic 10 & 12 foot ceilings throughout. Awe-inspiring CHEF'S KITCHEN w/ GRANITE countertops, Brakur custom cabinets, wine/beverage cooler, reverse osmosis, and built-in THERMADOR appliances, accented with crystal/gold pendant lights, gold hardware/faucets and a white Carrara backsplash...even Gordon Ramsey's picky tastes would approve. Sun-drenched family room has a custom accent wall, fireplace and panoramic views of the surrounding trees. With a full bathroom just across the hall, the main Level bedroom w/ grand french doors and coffered ceiling offers the flexibility to use as formal dining space, a private home office or as a guest room (its current use). 4 spacious bedrooms are on the 2nd floor, each w/ walk-in closets and their own en-suites. Master suite features a luxurious, spa-like bathroom w/ dual vanities, granite counters, free-standing soaker tub, rain shower and a huge walk-in closet, leaving nothing left to be desired. 2nd floor laundry room for convenience. And we haven't even gotten to the best parts yet! Current owners have spared no expense in finishing the 1600 square foot basement w/ bar, 36-bottle magazine-worthy wine cellar, rec room, designated gym (with full mirror wall), full bathroom and 2 additional bedrooms (1 is currently used as an office w/ a "secret" bookshelf closet door). Head out back to appreciate the final show-stopper ~ custom paver patio w/ outdoor kitchen, hot tub and a built-in firepit...a perfect spot to kick up your feet and gaze at breathtaking sunsets with friends. 3 car, insulated garage w/ 2 Tesla chargers. South Pointe Swim Club bond is included with the home. Award-winning District 204 school district. 10 minutes to downtown Naperville and Plainfield, and blocks away from shopping and dining along HWY 59. All of this is situated on one of the BEST lots in the area ~ a beautifully landscaped, .73 acre yard in unincorporated Naperville, close to all local amenities, with lower property taxes. A truly one-of-a-kind home with a fantastic location...call to schedule your private tour TODAY!

    Zillow last checked:

    Listing updated:

    Listing courtesy of:

    Jessica DeVries 815-916-9374,

    Southwestern Real Estate, Inc.

    Bought with:

    Jessica DeVries

    Southwestern Real Estate, Inc.

    Source: MRED as distributed by MLS GRID,MLS#: 12134146MLS Logo

    Facts & features

    Interior

    Bedrooms & bathrooms
    • Bedrooms: 7
    • Bathrooms: 5
    • Full bathrooms: 5
    Primary bedroom
    • Features: Flooring (Hardwood), Bathroom (Full)
    • Level: Second
    • Area: 306 Square Feet
    • Dimensions: 18X17
    Bedroom 2
    • Features: Flooring (Hardwood)
    • Level: Second
    • Area: 225 Square Feet
    • Dimensions: 15X15
    Bedroom 3
    • Features: Flooring (Hardwood)
    • Level: Second
    • Area: 180 Square Feet
    • Dimensions: 15X12
    Bedroom 4
    • Features: Flooring (Hardwood)
    • Level: Second
    • Area: 156 Square Feet
    • Dimensions: 13X12
    Bedroom 5
    • Features: Flooring (Hardwood)
    • Level: Main
    • Area: 225 Square Feet
    • Dimensions: 15X15
    Bedroom 6
    • Features: Flooring (Vinyl)
    • Level: Basement
    • Area: 195 Square Feet
    • Dimensions: 15X13
    Other
    • Features: Flooring (Vinyl)
    • Level: Basement
    • Area: 117 Square Feet
    • Dimensions: 13X9
    Dining room
    • Features: Flooring (Hardwood)
    • Level: Main
    • Area: 224 Square Feet
    • Dimensions: 16X14
    Exercise room
    • Level: Basement
    • Area: 143 Square Feet
    • Dimensions: 13X11
    Family room
    • Features: Flooring (Hardwood)
    • Level: Main
    • Area: 391 Square Feet
    • Dimensions: 23X17
    Foyer
    • Features: Flooring (Hardwood)
    • Level: Main
    • Area: 182 Square Feet
    • Dimensions: 14X13
    Kitchen
    • Features: Kitchen (Eating Area-Breakfast Bar, Eating Area-Table Space, Island, Pantry-Walk-in, Custom Cabinetry, Granite Counters, Updated Kitchen), Flooring (Hardwood)
    • Level: Main
    • Area: 304 Square Feet
    • Dimensions: 19X16
    Laundry
    • Features: Flooring (Hardwood)
    • Level: Second
    • Area: 63 Square Feet
    • Dimensions: 9X7
    Mud room
    • Features: Flooring (Hardwood)
    • Level: Main
    • Area: 88 Square Feet
    • Dimensions: 11X8
    Pantry
    • Features: Flooring (Hardwood)
    • Level: Main
    • Area: 66 Square Feet
    • Dimensions: 11X6
    Heating
    • Natural Gas
    Cooling
    • Central Air
    Appliances
    • Included: Range, Microwave, Dishwasher, High End Refrigerator, Washer, Dryer, Disposal, Stainless Steel Appliance(s), Wine Refrigerator, Water Purifier Owned, Front Controls on Range/Cooktop, Gas Cooktop, Gas Oven, Range Hood
    • Laundry: Upper Level, In Unit, Sink
    Features
    • Cathedral Ceiling(s), Dry Bar, 1st Floor Full Bath, Walk-In Closet(s), High Ceilings, Coffered Ceiling(s), Open Floorplan, Granite Counters, Pantry
    • Windows: Screens
    • Basement: Finished,Egress Window,Rec/Family Area,Sleeping Area,Full
    • Attic: Unfinished
    • Number of fireplaces: 1
    • Fireplace features: Gas Log, Gas Starter, Family Room
    Interior area
    • Total structure area: 5,000
    • Total interior livable area: 5,000 sqft
    • Finished area below ground: 1,600

    Property

    Parking
    • Total spaces: 3
    • Parking features: Concrete, Garage Door Opener, Garage, On Site, Garage Owned, Attached
    • Attached garage spaces: 3
    • Has uncovered spaces: Yes
    Accessibility
    • Accessibility features: No Disability Access
    Features
    • Stories: 2
    • Patio & porch: Deck, Patio
    • Exterior features: Outdoor Grill, Fire Pit
    • Has spa: Yes
    • Spa features: Outdoor Hot Tub
    Lot
    • Size: 0.73 Acres
    • Dimensions: 123 X 238 X 126 X 251
    • Features: Corner Lot
    Details
    • Additional structures: Gazebo
    • Parcel number: 0701151030040000
    • Special conditions: Corporate Relo
    • Other equipment: Water-Softener Owned, Ceiling Fan(s), Sump Pump, Radon Mitigation System

    Construction

    Type & style
    • Home type: SingleFamily
    • Architectural style: Traditional
    • Property subtype: Single Family Residence
    Materials
    • Stone, Fiber Cement
    • Foundation: Concrete Perimeter
    • Roof: Asphalt
    Condition
    • New construction: No
    • Year built: 2020
    Details
    • Builder model: CUSTOM

    Utilities & green energy

    • Electric: Circuit Breakers
    • Sewer: Septic Tank
    • Water: Well

    Community & neighborhood

    Community
    • Community features: Curbs, Street Paved
    Location
    • Region: Naperville
    • Subdivision: Whispering Lakes

    HOA & financial

    HOA
    • Has HOA: Yes
    • HOA fee: $675 annually
    • Services included: Insurance

    Other

    Other facts
    • Listing terms: Conventional
    • Ownership: Fee Simple w/ HO Assn.

    Price history

    DateEventPrice
    10/1/2024Sold$1,200,000-4%$240/sqft
    Source: MRED as distributed by MLS GRID #12134146 Report a problem
    9/27/2024Pending sale$1,250,000$250/sqft
    Source: MRED as distributed by MLS GRID #12134146 Report a problem
    8/22/2024Contingent$1,250,000$250/sqft
    Source: MRED as distributed by MLS GRID #12134146 Report a problem
    8/9/2024Listed for sale$1,250,000+27.6%$250/sqft
    Source: MRED as distributed by MLS GRID #12134146 Report a problem
    5/27/2022Sold$980,000-1.9%$196/sqft
    Source: MRED as distributed by MLS GRID #11368853 Report a problem
    4/27/2022Contingent$999,000$200/sqft
    Source: MRED as distributed by MLS GRID #11368853 Report a problem
    4/7/2022Listed for sale$999,000$200/sqft
    Source: MRED as distributed by MLS GRID #11368853 Report a problem
    4/7/2022Listing removed--
    Source: MRED as distributed by MLS GRID #11336215 Report a problem
    4/7/2022Price change$999,000+0.1%$200/sqft
    Source: MRED as distributed by MLS GRID #11336215 Report a problem
    4/6/2022Price change$998,000-4.5%$200/sqft
    Source: MRED as distributed by MLS GRID #11336215 Report a problem
    3/28/2022Price change$1,045,000-9.1%$209/sqft
    Source: MRED as distributed by MLS GRID #11336215 Report a problem
    3/21/2022Price change$1,150,000+0.1%$230/sqft
    Source: MRED as distributed by MLS GRID #11336215 Report a problem
    3/2/2022Listed for sale$1,149,000$230/sqft
    Source: MRED as distributed by MLS GRID #11336215 Report a problem
    3/2/2022Listing removed--
    Source: MRED as distributed by MLS GRID #11332642 Report a problem
    2/25/2022Listed for sale$1,149,000-11.3%$230/sqft
    Source: MRED as distributed by MLS GRID #11332642 Report a problem
    2/22/2022Listing removed--
    Source: MRED as distributed by MLS GRID #11316487 Report a problem
    2/2/2022Listed for sale$1,295,000+85.3%$259/sqft
    Source: MRED as distributed by MLS GRID #11316487 Report a problem
    4/4/2018Listing removed$699,000$140/sqft
    Source: Baird & Warner #09839779 Report a problem
    1/24/2018Price change$699,000-22.2%$140/sqft
    Source: Baird & Warner #09839779 Report a problem
    5/5/2017Price change$899,000-10%$180/sqft
    Source: Baird & Warner #09683158 Report a problem
    3/14/2017Listed for sale$999,000+825.9%$200/sqft
    Source: Baird & Warner #09683158 Report a problem
    7/1/2016Listing removed$107,900$22/sqft
    Source: RE/MAX Professionals #08873328 Report a problem
    4/11/2016Pending sale$107,900$22/sqft
    Source: RE/MAX Professionals #08873328 Report a problem
    3/31/2016Price change$107,900+331.6%$22/sqft
    Source: RE/MAX Professionals #08873328 Report a problem
    3/23/2016Price change$25,000-76.8%$5/sqft
    Source: Williams & Williams Worldwide Real Estate Auction Report a problem
    2/4/2016Price change$107,900-4.9%$22/sqft
    Source: RE/MAX Professionals #08873328 Report a problem
    12/9/2015Listed for sale$113,500$23/sqft
    Source: RE/MAX Professionals #08873328 Report a problem

    Public tax history

    Tax history is unavailable.

    Neighborhood: 60564

    Nearby schools

    GreatSchools rating
    Schools provided by the listing agent
    • Elementary: Kendall Elementary School
    • Middle: Crone Middle School
    • High: Neuqua Valley High School
    • District: 204

    Source: MRED as distributed by MLS GRID. This data may not be complete. We recommend contacting the local school district to confirm school assignments for this home.

    Get a cash offer in 3 minutes
    Find out how much your home could sell for in as little as 3 minutes with a no-obligation cash offer.
    Estimated market value
    $1,340,700
    Get a cash offer in 3 minutes
    Find out how much your home could sell for in as little as 3 minutes with a no-obligation cash offer.
    Estimated market value
    $1,340,700