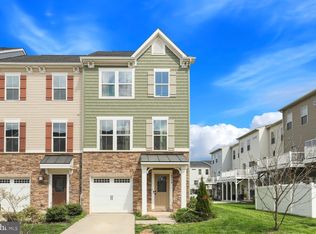
Welcome to 10614 Hinton Way, a stunning end-unit townhome in the highly sought-after Bradley Square community. This Riley model by Stanley Martin Homes is thoughtfully designed with an open-concept layout, offering a bright, airy feel enhanced by abundant natural light throughout. The main level features a spacious living area with large windows and glass doors that open to a private balcony—perfect for entertaining, enjoying your morning coffee, or unwinding at the end of the day. The gourmet kitchen is both stylish and functional, featuring sleek stainless steel appliances, ample cabinetry, and an oversized island with seating that anchors the space. The dining area is framed by expansive windows, creating a warm and inviting setting with lovely neighborhood views. A well-placed full bath adds everyday convenience to the main level. The upper level includes three generous bedrooms, including the primary suite complete with a walk-in closet and a private en-suite bath. The additional bedrooms offer versatility thanks to their space and lighting. A full bath and a conveniently located laundry area with a full-size washer and dryer complete this level. The fully finished lower level adds even more flexibility, featuring a private fourth bedroom with its own full bath-along with walk-out access to the rear. A spacious two-car garage and driveway provide ample parking space, along with guest parking located throughout the community. An additional interior access point from the garage to the foyer—paired with fresh brand-new paint and carpeting throughout, makes this home truly move-in ready. Residents of Bradley Square enjoy beautifully maintained amenities, including a courtyard, splash pad, walking trails, playgrounds, picnic areas and a pond that enhances the neighborhood’s welcoming and serene atmosphere. Ideally located minutes from shopping, dining, everyday essentials and entertainment. This home offers quick access to Old Town Manassas, Park Central and the Nexus234 Innovation District—home to GMU’s SciTech Manassas Campus, the Hylton Performing Arts Center and Innovation Town Center. Commuters will appreciate the proximity to Prince William Parkway, Route 28, I-66 and Route 234, as well as nearby VRE stations, OmniRide and both Manassas Regional and Dulles International Airports. The home is steps away from Bennett Elementary School and is also zoned for Parkside Middle School and Osbourn Park High School. Surrounded by parks, trails, libraries, cafes, gyms and vibrant community spaces, this location truly has it all right in the heart of Prince William County. This is more than a home—it’s a lifestyle upgrade. Schedule your tour today and don’t miss out on this fabulous opportunity.
Sold for $650,000
$650,000
10614 Hinton Way, Manassas, VA 20112
4beds
2,682sqft
Townhouse
Built in 2019
2,905 Square Feet Lot
$643,400 Zestimate®
$242/sqft
$3,408 Estimated rent
Home value
$643,400
$598,000 - $688,000
$3,408/mo
Zestimate® history
Owner options
List your home for rent
$3,408/mo
Rent Zestimate®
Find your next renter with Zillow Rental Manager. Plus, with online applications, you can quickly screen prospective tenants – for free.
$3,408/mo
Rent Zestimate®
Refinance and save
$4,270/mo
Est. payment
Refinancing to a lower rate could help reduce your monthly payments and save thousands over the life of the loan.
$4,270/mo
Est. payment
Explore your selling options
Work with a Zillow partner agent
Leverage their expertise and Zillow's premium Showcase listings to get your home seen by more buyers.
Get startedList with your own agent
Get your home in front of millions of buyers by listing it on Zillow.
Learn how to do itSell it yourself
Take full control of how buyers see your home on Zillow by listing For Sale by Owner (FSBO).
List your homeWhat's special
Private balconyFully finished lower levelOpen-concept layoutStunning end-unit townhomeOversized island with seatingLovely neighborhood viewsGourmet kitchen
Zillow last checked:
Listing updated:
Listed by:
Neber Shaban 571-243-8157,
Samson Properties,
Co-Listing Agent: Arslan Jamil 571-242-0301,
Samson Properties
Bought with:
Simran Ludher, 5007380
Pearson Smith Realty, LLC
Source: Bright MLS,MLS#: VAPW2118230
Facts & features
Interior
Bedrooms & bathrooms
- Bedrooms: 4
- Bathrooms: 4
- Full bathrooms: 3
- 1/2 bathrooms: 1
- Main level bathrooms: 1
Rooms
- Room types: Living Room, Dining Room, Primary Bedroom, Bedroom 2, Bedroom 3, Bedroom 4, Kitchen, Primary Bathroom, Full Bath, Half Bath
Primary bedroom
- Features: Bathroom - Walk-In Shower, Ceiling Fan(s), Double Sink, Flooring - Carpet, Primary Bedroom - Dressing Area, Walk-In Closet(s)
- Level: Upper
Bedroom 2
- Features: Ceiling Fan(s), Flooring - Carpet
- Level: Upper
Bedroom 3
- Features: Flooring - Carpet, Ceiling Fan(s)
- Level: Upper
Bedroom 4
- Features: Flooring - Carpet
- Level: Lower
Primary bathroom
- Features: Bathroom - Walk-In Shower, Double Sink
- Level: Upper
Dining room
- Features: Recessed Lighting, Lighting - LED, Flooring - Engineered Wood, Pantry, Dining Area
- Level: Main
Other
- Features: Bathroom - Tub Shower
- Level: Upper
Other
- Features: Bathroom - Tub Shower
- Level: Lower
Half bath
- Level: Main
Kitchen
- Features: Kitchen - Electric Cooking, Kitchen Island, Pantry, Countertop(s) - Quartz, Lighting - LED, Recessed Lighting, Lighting - Ceiling
- Level: Main
Living room
- Features: Recessed Lighting, Balcony Access, Flooring - Engineered Wood, Lighting - LED
- Level: Main
Heating
- Heat Pump, Electric
Cooling
- Central Air, Electric
Appliances
- Included: Microwave, Cooktop, Dishwasher, Disposal, Dryer, Ice Maker, Instant Hot Water, Double Oven, Oven/Range - Electric, Refrigerator, Stainless Steel Appliance(s), Washer, Exhaust Fan, Electric Water Heater
- Laundry: Upper Level
Features
- Combination Kitchen/Dining, Combination Kitchen/Living, Dining Area, Open Floorplan, Kitchen Island, Pantry, Recessed Lighting, Dry Wall
- Flooring: Engineered Wood, Carpet
- Doors: Sliding Glass
- Windows: Screens
- Basement: Connecting Stairway,Garage Access,Heated,Improved,Finished,Exterior Entry,Full,Windows
- Has fireplace: No
Interior area
- Total structure area: 3,168
- Total interior livable area: 2,682 sqft
- Finished area above ground: 2,112
- Finished area below ground: 570
Property
Parking
- Total spaces: 4
- Parking features: Garage Door Opener, Garage Faces Front, Inside Entrance, Concrete, Driveway, Attached
- Attached garage spaces: 2
- Uncovered spaces: 2
Accessibility
- Accessibility features: None
Features
- Levels: Three
- Stories: 3
- Patio & porch: Patio
- Exterior features: Lighting, Balcony
- Pool features: None
Lot
- Size: 2,905 Square Feet
- Features: Suburban
Details
- Additional structures: Above Grade, Below Grade
- Parcel number: 7794882681
- Zoning: PMR
- Special conditions: Standard
Construction
Type & style
- Home type: Townhouse
- Architectural style: Colonial
- Property subtype: Townhouse
Materials
- Combination
- Foundation: Slab
- Roof: Shingle
Condition
- Excellent
- New construction: No
- Year built: 2019
Details
- Builder model: Riley
- Builder name: Stanley Martin Homes
Utilities & green energy
- Sewer: Public Sewer
- Water: Public
- Utilities for property: Electricity Available, Sewer Available, Water Available, Fiber Optic
Community & HOA
Community
- Security: Security System
- Subdivision: Bradley Square
HOA
- Has HOA: Yes
- Amenities included: Jogging Path, Picnic Area
- Services included: Maintenance Grounds, Snow Removal, Trash, Common Area Maintenance
- HOA fee: $86 monthly
- HOA name: BRADLEY SQUARE HOME OWNER'S ASSOCIATION
Location
- Region: Manassas
Financial & listing details
- Price per square foot: $242/sqft
- Tax assessed value: $622,100
- Annual tax amount: $5,904
- Date on market: 5/1/2026
- Listing agreement: Exclusive Right To Sell
- Listing terms: Bank Portfolio,Cash,Contract,Conventional,FHA,VA Loan,VHDA
- Ownership: Fee Simple
Price history
| Date | Event | Price |
|---|---|---|
| 6/19/2026 | Sold | $650,000-1.4%$242/sqft |
Source:  Bright MLS #VAPW2118230 Report a problem Bright MLS #VAPW2118230 Report a problem | ||
| 5/22/2026 | Contingent | $659,000$246/sqft |
Source: Bright MLS #VAPW2118230 Report a problem | ||
| 5/1/2026 | Listed for sale | $659,000+41.4%$246/sqft |
Source: Bright MLS #VAPW2118230 Report a problem | ||
| 10/7/2019 | Sold | $465,990$174/sqft |
Source: Public Record Report a problem | ||
Public tax history
| Year | Property taxes | Tax assessment |
|---|---|---|
| 2025 | $5,995 +3.3% | $611,400 +4.8% |
| 2024 | $5,802 +3.1% | $583,400 +7.8% |
| 2023 | $5,629 -2.1% | $541,000 +6% |
| 2022 | $5,750 +1.7% | $510,500 +10% |
| 2021 | $5,653 +8.8% | $464,300 +9.9% |
| 2020 | $5,193 +798.8% | $422,400 +341.4% |
| 2019 | $578 -50% | $95,700 |
| 2018 | $1,156 +6% | $95,700 +6% |
| 2017 | $1,090 | $90,300 |
Find assessor info on the county website
Neighborhood: 20112
Nearby homes
- $599,7003 bd3 ba2.4k sqft10616 Hinton Way, Manassas, VA 20112Off Market
- $587,0003 bd4 ba2.4k sqft10618 Hinton Way, Manassas, VA 20112Off Market
- $574,6003 bd3 ba2.6k sqft10610 Hinton Way, Manassas, VA 20112Off Market
- $580,0003 bd4 ba2.2k sqft10778 Hinton Way, Manassas, VA 20112Sold
- $526,0003 bd4 ba1.8k sqft8680 Underhill Ln, Manassas, VA 20112Sold
- $510,0002 bd4 ba1.8k sqft8678 Underhill Ln, Manassas, VA 20112Sold
- $595,0003 bd4 ba2.3k sqft8676 Underhill Ln, Manassas, VA 20112Sold
- $550,0003 bd4 ba2.2k sqft10773 Hinton Way, Manassas, VA 20112Sold
Nearby schools
GreatSchools rating
- 7/10Bennett Elementary SchoolGrades: PK-5Distance: 0.2 mi
- 4/10Parkside Middle SchoolGrades: 6-8Distance: 3.1 mi
- 5/10Osbourn Park High SchoolGrades: 9-12Distance: 2.8 mi
Schools provided by the listing agent
- Elementary: Bennett
- Middle: Parkside
- High: Osbourn Park
- District: Prince William County Public Schools
Source: Bright MLS. This data may not be complete. We recommend contacting the local school district to confirm school assignments for this home.
Get a cash offer in 3 minutes
Find out how much your home could sell for in as little as 3 minutes with a no-obligation cash offer.
Estimated market value
$643,400
Get a cash offer in 3 minutes
Find out how much your home could sell for in as little as 3 minutes with a no-obligation cash offer.
Estimated market value
$643,400
- Virginia
- Prince William County
- Manassas
- 20112
- 10614 Hinton Way
