Skip main navigation
Under contract
  • Price cut: $5K (6/4)
    $560,000

    10773 Hinton Way, Manassas, VA 20112

    3beds
    2,282sqft
    : 
    Loading
    Get pre-qualified
    Townhouse
    Built in 2016
    2,761 Square Feet Lot
    $558,100 Zestimate®
    $245/sqft
    $85/mo HOA

    What's special

    Stylish stone accent wallGranite countertopsRecessed lightingLarge center islandSpacious pantryAbundant natural light throughoutUpgraded cabinetry
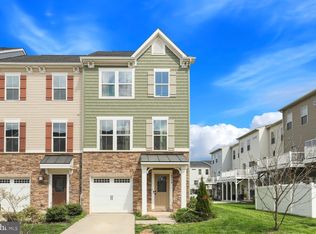
    Motivated Seller !!! Beautifully maintained three-level end-unit townhome, built in 2016, offering an exceptional blend of privacy, space, and thoughtful Upgrades throughout. This residence features 3 bedrooms, 2 full baths, and 2 half baths, along with a 1-car garage, and is ideally located adjacent to Bennett Elementary School in a highly regarded school district. Inside, you’ll find high-end finishes at every turn, including hand-scraped hardwood flooring on the main level and hallways, hardwood in the primary suite, luxury vinyl in the finished basement recreation room, and upgraded tile in all bathrooms, with no carpet throughout. Additional interior highlights include recessed lighting and a stylish stone accent wall, adding warmth and character to the home. The gourmet kitchen is a true centerpiece, showcasing a large center island, granite countertops, stainless steel appliances, upgraded cabinetry, and a spacious pantry, enhanced by matching 2024 Samsung Smart kitchen appliances. A 2024 Samsung Smart washer and dryer add modern convenience. The primary suite serves as a private retreat, featuring a walk-in closet and a spa-inspired bath complete with a soaking tub, double vanity, and a separate shower with built-in seating. The upper level is completed by two additional bedrooms and convenient bedroom-level laundry. Enjoy abundant natural light throughout, along with exceptional outdoor living spaces including a composite deck with an electric retractable awning and a paver patio off the walkout lower level. The home is equipped with a Ring doorbell, security sensors, and Waze camera system for added peace of mind. A Carrier HVAC system (2021) has been recently inspected and serviced in 2026, along with an inspection on the hot water heater, with the reports available in the MLS documents. The kid-friendly community offers outstanding amenities, including a splash park, several playgrounds, walking trails, and a community fishing pond, all just minutes from PW County Parkway, VRE, shopping, and dining.
    54 days
    |
    272
    |
    14
    |

    Likely to sell faster than

    Zillow last checked:

    Listing updated:

    Listed by:

    Danny Humphreys 571-330-5308,

    Real Broker, LLC

    Source: Bright MLS,MLS#: VAPW2112632MLS Logo

      Facts & features

      Interior

      Bedrooms & bathrooms
      • Bedrooms: 3
      • Bathrooms: 4
      • Full bathrooms: 2
      • 1/2 bathrooms: 2
      • Main level bathrooms: 1
      Rooms
      • Room types: Living Room, Dining Room, Primary Bedroom, Bedroom 2, Bedroom 3, Kitchen, Foyer, Laundry, Recreation Room, Bathroom 2, Primary Bathroom, Half Bath
      Primary bedroom
      • Level: Upper
      Bedroom 2
      • Level: Upper
      Bedroom 3
      • Level: Upper
      Primary bathroom
      • Level: Upper
      Bathroom 2
      • Level: Upper
      Dining room
      • Level: Main
      Foyer
      • Level: Lower
      Half bath
      • Level: Main
      Half bath
      • Level: Lower
      Kitchen
      • Level: Main
      Laundry
      • Level: Upper
      Living room
      • Level: Main
      Recreation room
      • Level: Lower
      Heating
      • Forced Air, Electric
      Cooling
      • Central Air, Electric
      Appliances
      • Included: Microwave, Built-In Range, Dishwasher, Disposal, Dryer, Ice Maker, Refrigerator, Stainless Steel Appliance(s), Washer, Electric Water Heater
      • Laundry: Upper Level, Laundry Room
      Features
      • Basement: Full,Walk-Out Access
      • Has fireplace: No
      Interior area
      • Total structure area: 2,520
      • Total interior livable area: 2,282 sqft
      • Finished area above ground: 1,680
      • Finished area below ground: 602
      Video & virtual tour

      Property

      Parking
      • Total spaces: 1
      • Parking features: Garage Faces Front, Built In, Attached, Driveway
      • Attached garage spaces: 1
      • Has uncovered spaces: Yes
      Accessibility
      • Accessibility features: None
      Features
      • Levels: Three
      • Stories: 3
      • Pool features: None
      Lot
      • Size: 2,761 Square Feet
      Details
      • Additional structures: Above Grade, Below Grade
      • Parcel number: 7794777349
      • Zoning: R6
      • Special conditions: Standard

      Construction

      Type & style
      • Home type: Townhouse
      • Architectural style: Contemporary
      • Property subtype: Townhouse
      Materials
      • Vinyl Siding
      • Foundation: Permanent
      Condition
      • New construction: No
      • Year built: 2016

      Utilities & green energy

      • Sewer: Public Sewer
      • Water: Public

      Community & HOA

      Community
      • Security: Security System
      • Subdivision: Bradley Square
      HOA
      • Has HOA: Yes
      • HOA fee: $85 monthly
      Location
      • Region: Manassas

      Financial & listing details

      • Price per square foot: $245/sqft
      • Tax assessed value: $557,300
      • Annual tax amount: $5,495
      • Date on market: 5/14/2026
      • Listing agreement: Exclusive Right To Sell
      • Ownership: Fee Simple

        Estimated market value

        $558,100

        $530,000 - $586,000

        $3,188/mo

        Price history

        DateEventPrice
        6/15/2026Contingent$560,000$245/sqft
        Source: Bright MLS #VAPW2112632 Report a problem
        6/4/2026Price change$560,000-0.9%$245/sqft
        Source: Bright MLS #VAPW2112632 Report a problem
        5/21/2026Price change$565,000-1.7%$248/sqft
        Source: Bright MLS #VAPW2112632 Report a problem
        5/14/2026Listed for sale$575,000$252/sqft
        Source: Bright MLS #VAPW2112632 Report a problem
        5/25/2022Sold$575,000+30.7%$252/sqft
        Source: Public Record Report a problem
        11/22/2019Sold$440,000+6%$193/sqft
        Source: Agent Provided Report a problem
        11/22/2019Listing removed$2,300$1/sqft
        Source: Piedmont Fine Properties #VAPW482138 Report a problem
        11/13/2019Price change$2,300-4.2%$1/sqft
        Source: Piedmont Fine Properties #VAPW482138 Report a problem
        11/3/2019Listed for rent$2,400$1/sqft
        Source: Piedmont Fine Properties #VAPW482138 Report a problem
        10/13/2016Sold$414,990-52.3%$182/sqft
        Source: Public Record Report a problem
        4/5/2016Sold$870,000$381/sqft
        Source: Public Record Report a problem

        Public tax history

        YearProperty taxesTax assessment
        2025$5,387 +3.2%$549,400 +4.7%
        2024$5,218 +3.3%$524,700 +8.1%
        2023$5,053 -2.4%$485,600 +5.8%
        2022$5,177 +2.6%$458,800 +11%
        2021$5,044 +8.5%$413,500 +9.5%
        2020$4,651 +109.1%$377,500 +2.5%
        2019$2,224 -49.5%$368,400 +0.9%
        2018$4,409 +325.5%$365,100 +3.3%
        2017$1,036 $353,600 +307.8%
        2016$1,036 $86,700 +189%
        2015-- $30,000

        Find assessor info on the county website

        Monthly payment

        Est. payment

        Payment breakdown

        Explore the cost of this home by adjusting the details. Changes won't be saved.
        All calculations are estimates and provided by Zillow, Inc. for informational purposes only. Actual amounts may vary.
        HOA fees may include property taxes on listings classified as Co-Ops. Contact the listing agent and/or owner for fee details.
        Mortgage interest rates are dependent on a number of factors, including credit score, down payment, and repayment length. Interest rate data provided by Zillow Group Marketplace, Inc. as of 1/1/1970 from various mortgage lenders with which we have lead or other similar arrangements; the Estimated Payment is an average of those rates.
        See how much you could borrow to make a competitive offer.

        Climate risks

        Neighborhood: 20112

        Getting around

        24 / 100
        Car-Dependent
        16 / 100
        Minimal Transit
        36 / 100
        Somewhat Bikeable

        Nearby schools

        GreatSchools rating
        Schools provided by the listing agent
        • Elementary: Bennett
        • Middle: Parkside
        • High: Osbourn Park
        • District: Prince William County Public Schools

        Source: Bright MLS. This data may not be complete. We recommend contacting the local school district to confirm school assignments for this home.

        A local agent can set up tours, give advice and negotiate with sellers.

        Browse local experts

        Similar homes

        Skip to the end of the carouselSkip to the beginning of the carousel