Skip main navigation
Off market
  • Price Unknown

    10615 81st St NW, Edmonton, AB T6A 3L5

    6beds
    2,799sqft
    Single Family Residence
    Built in 2003
    -- sqft lot
    $-- Zestimate®
    C$--/sqft
    C$3,203 Estimated rent

    Home value

    Not available

    Estimated sales range

    Not available

    Not available

    Loading
    Loading...

    Owner options

    List your home for rent

    C$3,203/mo

    Rent Zestimate®

    Find your next renter with Zillow Rental Manager. Plus, with online applications, you can quickly screen prospective tenants – for free.

    Learn more

    C$3,203/mo

    Rent Zestimate®

    Refinance and save

    Refinancing to a lower rate could help reduce your monthly payments and save thousands over the life of the loan.

    See today's rates

    Explore your selling options

    Work with a Zillow partner agent

    Leverage their expertise and Zillow's premium Showcase listings to get your home seen by more buyers.

    Get started

    List with your own agent

    Get your home in front of millions of buyers by listing it on Zillow.

    Learn how to do it

    Sell it yourself

    Take full control of how buyers see your home on Zillow by listing For Sale by Owner (FSBO).

    List your home

    What's special

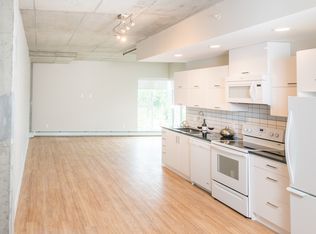
    Elevate your lifestyle in this meticulously custom-built home located steps away from the River Valley, on an expansive 66x125 lot. This spacious home showcases over 4,400 sqft of elegant living space featuring 6 bedrooms and 5 bathrooms. Upon entry, you're greeted by dramatic vaulted ceilings, large windows flooding rooms with natural light, a luxury spiral staircase, and engineered cherry walnut hardwood floors. Designed for entertaining, the main floor offers two large living rooms, formal dining, and a stunning kitchen complete with new appliances and a walk-through pantry. The second level boasts three spacious bedrooms including a primary suite with a luxurious 6pc ensuite, plus a convenient Jack-and-Jill bathroom. This fully self-contained separate living space, has a separate entrance, kitchen, three bedrooms, and two baths. Outside, enjoy majestic landscaping, private gated entrance, irrigation system, heated attached garage, two balconies, and two sheds for ultimate comfort and convenience.

    This property is off market, which means it's not currently listed for sale or rent on Zillow. This may be different from what's available on other websites or public sources.

    Zillow last checked:

    Source: Century 21 Canada,MLS®#: E4429642MLS Logo

    Facts & features

    Interior

    Bedrooms & bathrooms
    • Bedrooms: 6
    • Bathrooms: 5
    • Full bathrooms: 4
    • 1/2 bathrooms: 1
    Heating
    • Has Heating (Unspecified Type)
    Features
    • Basement: yes
    Interior area
    • Total structure area: 2,799
    • Total interior livable area: 2,799 sqft

    Property

    Parking
    • Parking features: DOUBLE GARAGE ATTACHED
    • Has garage: Yes

    Construction

    Type & style
    • Home type: SingleFamily
    • Property subtype: Single Family Residence
    Condition
    • Year built: 2003

    Community & HOA

    Location
    • Region: Edmonton

    Financial & listing details

    • Date on market: 4/9/2025
    • Lease term: Contact For Details

    Price history

    Price history is unavailable.

    Public tax history

    Tax history is unavailable.

    Neighborhood: Forest Heights

    Nearby schools

    GreatSchools rating

    No schools nearby

    We couldn't find any schools near this home.

    Schools provided by the listing agent
    • Elementary: FOREST HEIGHTS SCHOOL
    • Middle: SPRUCE AVENUE SCHOOL
    • High: JH PICARD SCHOOL

    Source: Century 21 Canada. This data may not be complete. We recommend contacting the local school district to confirm school assignments for this home.