Skip main navigation
Active
  • $1,700,000

    10615 Lederer Ave, Charlotte, NC 28277

    4beds
    4,103sqft
    : 
    Loading
    Get pre-qualified
    Single Family Residence
    Built in 1998
    0.37 Acres Lot
    $-- Zestimate®
    $414/sqft
    $173/mo HOA

    What's special

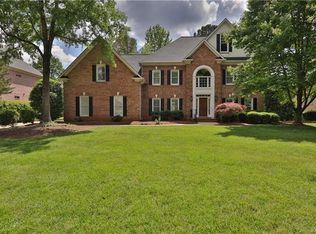
    Stunning golf course views. Resort-style living. An exceptional Ballantyne Country Club address. Welcome to this beautifully crafted Arcadia Homes residence, ideally positioned along the 5th fairway with breathtaking, uninterrupted views. Located at 10615 Lederer Avenue, this 4-bedroom, 3.5-bath home blends timeless elegance with an effortless indoor-outdoor lifestyle in one of South Charlotte’s most sought-after communities. Inside, a light-filled interior is defined by expansive windows, rich hardwood flooring, and generously scaled living spaces designed for both everyday comfort and elevated entertaining. A moody, wood-paneled study at the front of the home offers a striking and private workspace, adding warmth, character, and a sense of sophistication. The layout flows seamlessly, offering flexibility for gathering, working, or hosting guests. At the heart of the home, the kitchen features a large center island and connects naturally to surrounding living areas, while a wet bar with wine refrigerator adds a refined touch for entertaining. Step outside to an outdoor setting that truly distinguishes this home from the rest. The backyard unfolds as a private retreat overlooking the course complete with a stunning pool and spa, expansive outdoor living areas, and multiple covered spaces including a screened-in porch and additional terrace. A fully equipped outdoor kitchen with grill and refrigerator, along with a cozy fireplace, creates the perfect environment for year-round enjoyment. A rare opportunity to experience elegant golf course living with unmatched privacy and resort-style amenities in the heart of Ballantyne Country Club.
    74 days
    |
    1,378
    |
    58
    |

    Zillow last checked:

    Listing updated:

    Listed by:

    Hampton Clements hclements@helenadamsrealty.com,

    Helen Adams Realty,

    Justin Clements,

    Helen Adams Realty

    Source: Canopy MLS as distributed by MLS GRID,MLS#: 4370417MLS Logo

    Loading...

      Facts & features

      Interior

      Bedrooms & bathrooms
      • Bedrooms: 4
      • Bathrooms: 4
      • Full bathrooms: 3
      • 1/2 bathrooms: 1
      Primary bedroom
      • Level: Upper
      Bedroom s
      • Level: Upper
      Bedroom s
      • Level: Upper
      Bedroom s
      • Level: Upper
      Bathroom full
      • Level: Upper
      Bathroom full
      • Level: Upper
      Bathroom full
      • Level: Upper
      Bathroom half
      • Level: Main
      Breakfast
      • Level: Main
      Dining room
      • Level: Main
      Great room
      • Level: Main
      Kitchen
      • Level: Main
      Laundry
      • Level: Main
      Living room
      • Level: Main
      Media room
      • Level: Upper
      Study
      • Level: Main
      Heating
      • Forced Air, Natural Gas
      Cooling
      • Ceiling Fan(s), Central Air
      Appliances
      • Included: Bar Fridge, Dishwasher, Disposal, Double Oven, Gas Cooktop, Gas Water Heater, Indoor Grill, Microwave, Refrigerator with Ice Maker, Self Cleaning Oven, Wall Oven, Washer/Dryer, Wine Refrigerator
      • Laundry: Laundry Room, Main Level
      Features
      • Flooring: Wood
      • Windows: Insulated Windows, Window Treatments
      • Has basement: No
      • Fireplace features: Great Room, Living Room, Outside
      Interior area
      • Total structure area: 4,103
      • Total interior livable area: 4,103 sqft
      • Finished area above ground: 4,103
      • Finished area below ground: 0

      Property

      Parking
      • Total spaces: 2
      • Parking features: Circular Driveway, Attached Garage, Garage Door Opener, Garage on Main Level
      • Attached garage spaces: 2
      • Has uncovered spaces: Yes
      Features
      • Levels: Two
      • Stories: 2
      • Patio & porch: Covered, Patio, Rear Porch, Screened
      • Exterior features: Gas Grill, Outdoor Kitchen
      • Pool features: Fenced, Heated, In Ground, Pool/Spa Combo, Salt Water
      • Has spa: Yes
      • Spa features: Heated
      • Fencing: Back Yard,Fenced
      • Has view: Yes
      • View description: Golf Course
      Lot
      • Size: 0.37 Acres
      • Features: On Golf Course, Private, Views
      Details
      • Parcel number: 22318436
      • Zoning: MX-1
      • Special conditions: Standard

      Construction

      Type & style
      • Home type: SingleFamily
      • Architectural style: Transitional
      • Property subtype: Single Family Residence
      Materials
      • Brick Full
      • Foundation: Crawl Space
      Condition
      • New construction: No
      • Year built: 1998
      Details
      • Builder name: Arcadia Homes

      Utilities & green energy

      • Sewer: Public Sewer
      • Water: City

      Community & HOA

      Community
      • Security: Carbon Monoxide Detector(s), Smoke Detector(s)
      • Subdivision: Ballantyne Country Club
      HOA
      • Has HOA: Yes
      • HOA fee: $173 monthly
      Location
      • Region: Charlotte

      Financial & listing details

      • Price per square foot: $414/sqft
      • Tax assessed value: $1,211,300
      • Annual tax amount: $9,463
      • Date on market: 4/30/2026
      • Cumulative days on market: 73 days
      • Listing terms: Cash,Conventional
      • Road surface type: Concrete, Paved

        Estimated market value

        Not available

        Estimated sales range

        Not available

        Not available

        Price history

        DateEventPrice
        5/1/2026Listed for sale$1,700,000+110.7%$414/sqft
        Source: Canopy MLS as distributed by MLS GRID #4370417 Report a problem
        3/18/2016Sold$807,000-2.8%$197/sqft
        Source: Canopy MLS as distributed by MLS GRID #3136915 Report a problem
        3/18/2016Pending sale$829,900$202/sqft
        Source: Wilkinson ERA Real Estate #3136915 Report a problem
        1/6/2016Listed for sale$829,900+0.3%$202/sqft
        Source: Wilkinson ERA Real Estate #3136915 Report a problem
        6/4/2015Sold$827,500-1.4%$202/sqft
        Source: Agent Provided Report a problem
        3/28/2015Listed for sale$839,000+11.9%$204/sqft
        Source: Helen Adams Realty #3073126 Report a problem
        6/21/2010Sold$750,000-6.2%$183/sqft
        Source: Public Record Report a problem
        4/9/2010Listed for sale$799,500-4.7%$195/sqft
        Source: RE/MAX Executive Realty #931323 Report a problem
        7/11/2009Listing removed$839,000$204/sqft
        Source: RE/MAX EXECUTIVE Report a problem
        5/29/2009Price change$839,000-4.1%$204/sqft
        Source: RE/MAX EXECUTIVE Report a problem
        4/10/2009Price change$875,000-3.8%$213/sqft
        Source: Listhub #842716 Report a problem
        3/7/2009Price change$909,900-20.9%$222/sqft
        Source: Listhub #842716 Report a problem
        12/31/2008Price change$1,150,000+15.1%$280/sqft
        Source: Listhub #842716 Report a problem
        8/20/2008Listed for sale$999,000+13.7%$243/sqft
        Source: Listhub #842716 Report a problem
        10/5/2007Sold$879,000+56.3%$214/sqft
        Source: Public Record Report a problem
        3/5/2004Sold$562,500-2.2%$137/sqft
        Source: Public Record Report a problem
        4/22/2002Sold$575,000$140/sqft
        Source: Public Record Report a problem

        Public tax history

        YearProperty taxesTax assessment
        2025$9,463 +1.5%$1,211,300
        2024$9,326 +3.3%$1,211,300
        2023$9,024 +13.5%$1,211,300 +49.4%
        2022$7,950 +0.1%$810,800
        2021$7,939 +0.1%$810,800
        2020$7,931 +0.2%$810,800
        2019$7,916 -12.9%$810,800 +18%
        2018$9,092 +1.6%$687,400
        2017$8,951 $687,400
        2016$8,951 $687,400
        2015$8,951 -4.6%$687,400 -5.3%
        2014$9,383 $725,700
        2013-- $725,700 -0.3%
        2012-- $727,600
        2011-- $727,600 +17%
        2010-- $621,800
        2009-- $621,800
        2008-- $621,800
        2007-- --
        2006-- $598,400
        2005-- $598,400
        2004-- --
        2003-- $595,400 +25.1%
        2002-- $475,750
        2001-- $475,750
        2000-- $475,750
        Find assessor info on the county website

        Monthly payment

        Est. payment

        Payment breakdown

        Explore the cost of this home by adjusting the details. Changes won't be saved.
        All calculations are estimates and provided by Zillow, Inc. for informational purposes only. Actual amounts may vary.
        HOA fees may include property taxes on listings classified as Co-Ops. Contact the listing agent and/or owner for fee details.
        Mortgage interest rates are dependent on a number of factors, including credit score, down payment, and repayment length. Interest rate data provided by Zillow Group Marketplace, Inc. as of 1/1/1970 from various mortgage lenders with which we have lead or other similar arrangements; the Estimated Payment is an average of those rates.
        See how much you could borrow to make a competitive offer.

        Climate risks

        Neighborhood: Ballantyne East

        Getting around

        22 / 100
        Car-Dependent
        18 / 100
        Minimal Transit
        26 / 100
        Somewhat Bikeable

        Nearby schools

        GreatSchools rating
        Schools provided by the listing agent
        • Elementary: Ballantyne
        • Middle: Community House
        • High: Ardrey Kell

        Source: Canopy MLS as distributed by MLS GRID. This data may not be complete. We recommend contacting the local school district to confirm school assignments for this home.

        A local agent can set up tours, give advice and negotiate with sellers.

        Browse local experts

        Similar homes