Skip main navigation
Closed
  • $1,760,000

    10628 Lederer Ave, Charlotte, NC 28277

    5beds
    5,327sqft
    Single Family Residence
    Built in 1999
    0.42 Acres Lot
    $1,762,800 Zestimate®
    $330/sqft
    $6,006 Estimated rent

    Home value

    $1,762,800

    $1.64M - $1.90M

    $6,006/mo

    Zestimate® history
    Loading
    Loading...

    Owner options

    List your home for rent

    $6,006/mo

    Rent Zestimate®

    Find your next renter with Zillow Rental Manager. Plus, with online applications, you can quickly screen prospective tenants – for free.

    Learn more

    $6,006/mo

    Rent Zestimate®

    Refinance and save

    $11,317/mo

    Est. payment

    Refinancing to a lower rate could help reduce your monthly payments and save thousands over the life of the loan.

    See today's rates

    $11,317/mo

    Est. payment

    Explore your selling options

    Work with a Zillow partner agent

    Leverage their expertise and Zillow's premium Showcase listings to get your home seen by more buyers.

    Get started

    List with your own agent

    Get your home in front of millions of buyers by listing it on Zillow.

    Learn how to do it

    Sell it yourself

    Take full control of how buyers see your home on Zillow by listing For Sale by Owner (FSBO).

    List your home

    What's special

    Finished basementFenced in backyardFreshly painted deckFreshly painted exterior deckLarge playroomFrameless glass showerSpa-inspired bath
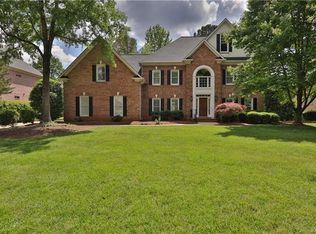
    HUGE Price Improvement! Welcome to 10628 Lederer Avenue, a stunningly renovated residence in the coveted Ballantyne Country Club. Offering nearly 5,300 square feet, this 5-bedroom, 4.5-bath home blends modern luxury with versatile spaces for everyday living, working, and entertaining. The heart of the home is the chef’s kitchen, showcasing an oversized quartz waterfall island, Wolf range, Sub-Zero refrigeration, designer marble backsplash with open shelving, and a full scullery for prep and storage. The kitchen seamlessly opens to the dining area and family room, where French doors lead to a freshly painted deck overlooking mature trees with a fenced in backyard. Upstairs, the primary suite is a private retreat featuring a spa-inspired bath with a soaking tub, frameless glass shower, and dual vanities. Three additional bedrooms and a spacious bonus room complete the second level. The finished basement expands the home’s possibilities with a guest bedroom, 2-flex/office/media rooms, and a large playroom or entertainment space. Recent Updates: This home now features all-new windows throughout, a sleek epoxy finish on the garage floor, and a freshly painted exterior deck—ready for both style and function. This move-in ready home combines thoughtful design, modern finishes, and generous square footage—all within one of Charlotte’s premier club communities. The communities amenities include, clubhouse, fitness room, outdoor pool, playground, walking trails and so much more. Championship golf, Restaurants, shopping and dining just steps away. Let's make a deal!

    Zillow last checked:

    Listing updated:

    Listing Provided by:

    Jamie Woodward jwoodward@paraclerealty.com,

    Better Homes and Garden Real Estate Paracle

    Bought with:

    Jill Moyer

    Redfin Corporation

    Source: Canopy MLS as distributed by MLS GRID,MLS#: 4299458MLS Logo

    Facts & features

    Interior

    Bedrooms & bathrooms
    • Bedrooms: 5
    • Bathrooms: 5
    • Full bathrooms: 4
    • 1/2 bathrooms: 1
    Primary bedroom
    • Features: Ceiling Fan(s), Tray Ceiling(s)
    • Level: Upper
    Primary bedroom
    • Level: Basement
    Bedroom s
    • Features: Ceiling Fan(s)
    • Level: Upper
    Bedroom s
    • Features: Ceiling Fan(s)
    • Level: Upper
    Bedroom s
    • Features: Ceiling Fan(s)
    • Level: Upper
    Bathroom half
    • Level: Main
    Bathroom full
    • Features: Walk-In Closet(s)
    • Level: Upper
    Bathroom full
    • Level: Upper
    Bathroom full
    • Level: Upper
    Bathroom full
    • Level: Basement
    Basement
    • Features: Open Floorplan
    • Level: Basement
    Bonus room
    • Features: Ceiling Fan(s)
    • Level: Upper
    Family room
    • Features: Ceiling Fan(s), Open Floorplan
    • Level: Main
    Family room
    • Level: Basement
    Flex space
    • Level: Main
    Flex space
    • Level: Basement
    Kitchen
    • Features: Kitchen Island, Open Floorplan, Walk-In Pantry
    • Level: Main
    Laundry
    • Level: Main
    Media room
    • Level: Basement
    Heating
    • Forced Air, Natural Gas
    Cooling
    • Ceiling Fan(s), Central Air, Electric
    Appliances
    • Included: Microwave, Convection Oven, Dishwasher, Disposal, Gas Range, Oven, Refrigerator with Ice Maker, Self Cleaning Oven
    • Laundry: Common Area, In Hall, Laundry Room, Main Level
    Features
    • Kitchen Island, Open Floorplan, Pantry, Storage, Walk-In Closet(s), Walk-In Pantry
    • Flooring: Carpet, Tile, Vinyl
    • Doors: French Doors
    • Windows: Insulated Windows
    • Basement: Exterior Entry,Finished,Storage Space,Sump Pump,Walk-Out Access,Walk-Up Access
    • Attic: Pull Down Stairs
    • Fireplace features: Family Room, Wood Burning
    Interior area
    • Total structure area: 3,758
    • Total interior livable area: 5,327 sqft
    • Finished area above ground: 3,758
    • Finished area below ground: 1,569

    Property

    Parking
    • Total spaces: 3
    • Parking features: Driveway, Attached Garage, Garage Faces Side, Garage on Main Level
    • Attached garage spaces: 3
    • Has uncovered spaces: Yes
    Accessibility
    • Accessibility features: Two or More Access Exits
    Features
    • Levels: Two
    • Stories: 2
    • Patio & porch: Covered, Deck, Rear Porch
    • Pool features: Community
    • Fencing: Back Yard,Fenced
    Lot
    • Size: 0.42 Acres
    • Dimensions: 105 x 195 x 97 x 164
    • Features: Wooded
    Details
    • Parcel number: 22318217
    • Zoning: MX1
    • Special conditions: Standard

    Construction

    Type & style
    • Home type: SingleFamily
    • Architectural style: Traditional
    • Property subtype: Single Family Residence
    Materials
    • Brick Full, Stucco
    Condition
    • New construction: No
    • Year built: 1999

    Utilities & green energy

    • Sewer: Public Sewer
    • Water: City
    • Utilities for property: Cable Available

    Community & neighborhood

    Security
    • Security features: Smoke Detector(s)
    Community
    • Community features: Clubhouse, Fitness Center, Golf, Playground, Sidewalks, Street Lights, Tennis Court(s), Walking Trails
    Location
    • Region: Charlotte
    • Subdivision: Ballantyne Country Club

    HOA & financial

    HOA
    • Has HOA: Yes
    • HOA fee: $1,007 semi-annually
    • Association name: First Service Residential
    • Association phone: 704-805-1781

    Other

    Other facts
    • Listing terms: Cash,Conventional,FHA,VA Loan
    • Road surface type: Concrete, Paved

    Price history

    DateEventPrice
    12/8/2025Sold$1,760,000-2.2%$330/sqft
    Source: Canopy MLS as distributed by MLS GRID #4299458 Report a problem
    10/2/2025Price change$1,799,000-5.3%$338/sqft
    Source: Canopy MLS as distributed by MLS GRID #4299458 Report a problem
    9/11/2025Listed for sale$1,899,000+89.9%$356/sqft
    Source: Canopy MLS as distributed by MLS GRID #4299458 Report a problem
    6/14/2024Sold$1,000,000$188/sqft
    Source: Canopy MLS as distributed by MLS GRID #4120452 Report a problem
    5/2/2024Price change$1,000,000-9.1%$188/sqft
    Source: Canopy MLS as distributed by MLS GRID #4120452 Report a problem
    4/22/2024Price change$1,100,000-8.3%$206/sqft
    Source: Canopy MLS as distributed by MLS GRID #4120452 Report a problem
    4/9/2024Listed for sale$1,200,000+50.1%$225/sqft
    Source: Canopy MLS as distributed by MLS GRID #4120452 Report a problem
    11/25/2008Listing removed$799,500$150/sqft
    Source: XDeadline.com Inc #782233 Report a problem
    8/8/2008Listed for sale$799,500+13.8%$150/sqft
    Source: XDeadline.com Inc #782233 Report a problem
    12/22/2005Sold$702,500+23.4%$132/sqft
    Source: Public Record Report a problem
    5/2/2003Sold$569,500+6%$107/sqft
    Source: Public Record Report a problem
    12/1/2000Sold$537,500+571.9%$101/sqft
    Source: Public Record Report a problem
    4/14/1999Sold$80,000$15/sqft
    Source: Public Record Report a problem

    Public tax history

    YearProperty taxesTax assessment
    2025$8,671 +7.3%$1,108,000 +5.9%
    2024$8,079 +3.4%$1,046,700
    2023$7,817 +14.3%$1,046,700 +50.5%
    2022$6,837 +0.2%$695,500
    2021$6,826 +0.1%$695,500
    2020$6,819 +0.2%$695,500
    2019$6,803 +3%$695,500 +39.7%
    2018$6,604 +1.6%$497,800
    2017$6,497 $497,800
    2016$6,497 $497,800
    2015$6,497 -23.1%$497,800 -23.7%
    2014$8,447 $652,800
    2013-- $652,800
    2012-- $652,800
    2011-- $652,800 +15.4%
    2010-- $565,700
    2009-- $565,700
    2008-- $565,700
    2007-- $565,700
    2006-- $565,700
    2005-- $565,700
    2004-- $565,700
    2003-- $565,700 +20%
    2002-- $471,280
    2001-- $471,280 +74.1%
    2000-- $270,770

    Find assessor info on the county website

    Neighborhood: Ballantyne East

    Nearby schools

    GreatSchools rating
    Schools provided by the listing agent
    • Elementary: Ballantyne
    • Middle: Community House
    • High: Ardrey Kell

    Source: Canopy MLS as distributed by MLS GRID. This data may not be complete. We recommend contacting the local school district to confirm school assignments for this home.

    Get a cash offer in 3 minutes
    Find out how much your home could sell for in as little as 3 minutes with a no-obligation cash offer.
    Estimated market value
    $1,762,800
    Get a cash offer in 3 minutes
    Find out how much your home could sell for in as little as 3 minutes with a no-obligation cash offer.
    Estimated market value
    $1,762,800