Tucked away on a quiet cul de sac in the heart of Hardin Valley, this spacious two story home offers the space and flexibility today's buyers are looking for. The open main level features a large living area that flows seamlessly into the kitchen with an oversized island, walk in pantry, and butler's pantry. A dedicated office with French doors and a formal dining room provide additional space for working from home or entertaining.
Upstairs, you'll find a spacious primary suite with a trey ceiling, walk in closet, double vanities, tiled walk in shower, and convenient access to the laundry room. A large loft separates the primary suite from the three additional bedrooms, creating a functional layout for families and guests.
What truly sets this home apart is the massive unfinished walk out basement. Already plumbed for a full bath, it offers endless possibilities for future expansion, whether you envision a recreation room, home gym, theater, guest suite, or all of the above. It's a level of additional space that's hard to find at this price point. Add in the oversized deck, fenced backyard, and sought after Hardin Valley location, and this home is one you won't want to miss.
Closed
Street View
$735,000
10615 Tin Man Ln, Knoxville, TN 37932
4beds
3,447sqft
Single Family Residence, Residential
Built in 2019
8,712 Square Feet Lot
$750,000 Zestimate®
$213/sqft
$3,519 Estimated rent
Home value
$750,000
$713,000 - $788,000
$3,519/mo
Zestimate® history
Owner options
List your home for rent
$3,519/mo
Rent Zestimate®
Find your next renter with Zillow Rental Manager. Plus, with online applications, you can quickly screen prospective tenants – for free.
$3,519/mo
Rent Zestimate®
Refinance and save
$4,227/mo
Est. payment
Refinancing to a lower rate could help reduce your monthly payments and save thousands over the life of the loan.
$4,227/mo
Est. payment
Explore your selling options
Work with a Zillow partner agent
Leverage their expertise and Zillow's premium Showcase listings to get your home seen by more buyers.
Get startedList with your own agent
Get your home in front of millions of buyers by listing it on Zillow.
Learn how to do itSell it yourself
Take full control of how buyers see your home on Zillow by listing For Sale by Owner (FSBO).
List your homeWhat's special
Oversized islandWalk in pantryLarge loftFenced backyardQuiet cul de sacWalk in closetOversized deck
Zillow last checked:
Listing updated:
Listed by:
Kevin Keck 865-567-2773,
Realty Executives Associates,
Erika Stafford,
Realty Executives Associates
Bought with:
Karli Rist Pritchard, 358229
Realty Executives Associates
Source: RealTracs MLS as distributed by MLS GRID,MLS#: 3255370
Facts & features
Interior
Bedrooms & bathrooms
- Bedrooms: 4
- Bathrooms: 4
- Full bathrooms: 3
- 1/2 bathrooms: 1
Bedroom 1
- Features: Walk-In Closet(s)
- Level: Walk-In Closet(s)
Dining room
- Features: Formal
- Level: Formal
Kitchen
- Features: Pantry
- Level: Pantry
Other
- Features: Office
- Level: Office
Other
- Features: Utility Room
- Level: Utility Room
Heating
- Central, Electric, Natural Gas
Cooling
- Central Air, Ceiling Fan(s)
Appliances
- Included: Dishwasher, Disposal, Microwave, Range, Refrigerator, Oven
- Laundry: Washer Hookup, Electric Dryer Hookup
Features
- Walk-In Closet(s), Pantry, Ceiling Fan(s)
- Flooring: Carpet, Tile, Vinyl
- Basement: Unfinished,Other
- Number of fireplaces: 1
Interior area
- Total structure area: 3,447
- Total interior livable area: 3,447 sqft
- Finished area above ground: 3,447
Property
Parking
- Total spaces: 2
- Parking features: Attached
- Attached garage spaces: 2
Features
- Levels: Two
- Stories: 2
- Patio & porch: Deck, Patio
Lot
- Size: 8,712 Square Feet
- Dimensions: 39.66 x 121.49 x IRR
- Features: Cul-De-Sac
- Topography: Cul-De-Sac
Details
- Parcel number: 117GA035
- Special conditions: Standard
Construction
Type & style
- Home type: SingleFamily
- Architectural style: Traditional
- Property subtype: Single Family Residence, Residential
Materials
- Vinyl Siding, Other, Brick
Condition
- New construction: No
- Year built: 2019
Utilities & green energy
- Sewer: Public Sewer
- Water: Public
- Utilities for property: Electricity Available, Natural Gas Available, Water Available
Community & HOA
Community
- Security: Smoke Detector(s)
- Subdivision: Brooke At Hardin Valley
HOA
- Has HOA: Yes
- Amenities included: Sidewalks
Location
- Region: Knoxville
Financial & listing details
- Price per square foot: $213/sqft
- Tax assessed value: $418,100
- Annual tax amount: $1,624
- Date on market: 7/6/2026
- Electric utility on property: Yes
Price history
| Date | Event | Price |
|---|---|---|
| 8/19/2026 | Sold | $735,000-2%$213/sqft |
Source:  RealTracs MLS as distributed by MLS GRID #3255370 Report a problem RealTracs MLS as distributed by MLS GRID #3255370 Report a problem | ||
| 7/7/2026 | Contingent | $750,000$218/sqft |
Source: RealTracs MLS as distributed by MLS GRID #3255370 Report a problem | ||
| 7/7/2026 | Pending sale | $750,000$218/sqft |
Source:  East Tennessee Realtors #1346557 Report a problem East Tennessee Realtors #1346557 Report a problem | ||
| 7/6/2026 | Listed for sale | $750,000+15.4%$218/sqft |
Source: RealTracs MLS as distributed by MLS GRID #3255370 Report a problem | ||
| 6/30/2025 | Sold | $650,000$189/sqft |
Source: RealTracs MLS as distributed by MLS GRID #2926650 Report a problem | ||
| 6/3/2025 | Pending sale | $650,000$189/sqft |
Source: East Tennessee Realtors #1303086 Report a problem | ||
| 6/2/2025 | Listed for sale | $650,000+51.9%$189/sqft |
Source: East Tennessee Realtors #1303086 Report a problem | ||
| 3/31/2020 | Sold | $427,929$124/sqft |
Source: Public Record Report a problem | ||
Public tax history
| Year | Property taxes | Tax assessment |
|---|---|---|
| 2025 | $1,624 | $104,525 |
| 2024 | $1,624 | $104,525 |
| 2023 | $1,624 | $104,525 |
| 2022 | $1,624 -20.3% | $104,525 +8.8% |
| 2021 | $2,037 +12.3% | $96,075 -71.9% |
| 2020 | $1,814 | $342,300 |
| 2019 | -- | -- |
Find assessor info on the county website
Neighborhood: 37932
Nearby homes
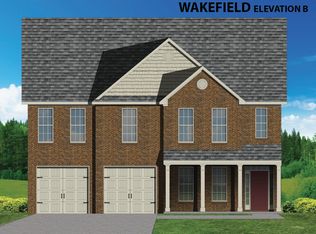
- $719,9004 bd4 ba3.6k sqft10615 Tin Man Ln LOT 35, Knoxville, TN 37932Off Market
- $540,5003 bd2 ba2.1k sqft10611 Tin Man Ln, Knoxville, TN 37932Off Market
- $568,8004 bd3 ba2.5k sqft10616 Tin Man Ln, Knoxville, TN 37932Off Market
- $605,0004 bd3 ba2.6k sqft10619 Tin Man Ln, Knoxville, TN 37932Sold
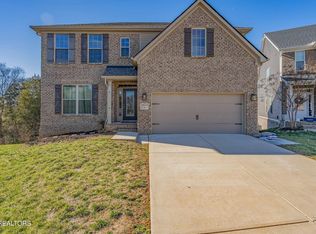
- $560,9003 bd3 ba2.5k sqft10612 Tin Man Ln LOT 39, Knoxville, TN 37932Off Market
- $531,0004 bd2 ba3k sqft2237 Sea Horse Rd, Knoxville, TN 37932Sold
- $671,6004 bd3 ba3k sqft2237 Sea Horse Rd LOT 33, Knoxville, TN 37932Off Market
- $564,4004 bd3 ba2.5k sqft10610 Club Car Ln, Knoxville, TN 37932Off Market
Nearby schools
GreatSchools rating
- 9/10Hardin Valley Elementary SchoolGrades: PK-5Distance: 0.4 mi
- 8/10Hardin Valley Middle SchoolGrades: 6-8Distance: 0.3 mi
- 7/10Hardin Valley AcademyGrades: 9-12Distance: 0.7 mi
Schools provided by the listing agent
- Elementary: Hardin Valley Elementary
- Middle: Hardin Valley Middle School
- High: Hardin Valley Academy
Source: RealTracs MLS as distributed by MLS GRID. This data may not be complete. We recommend contacting the local school district to confirm school assignments for this home.
Get a cash offer in 3 minutes
Find out how much your home could sell for in as little as 3 minutes with a no-obligation cash offer.
Estimated market value
$750,000
Get a cash offer in 3 minutes
Find out how much your home could sell for in as little as 3 minutes with a no-obligation cash offer.
Estimated market value
$750,000
- Tennessee
- Knox County
- Knoxville
- 37932
- 10615 Tin Man Ln
Nearby cities
Nearby neighborhoods
Nearby zip codes
Other Knoxville Topics
