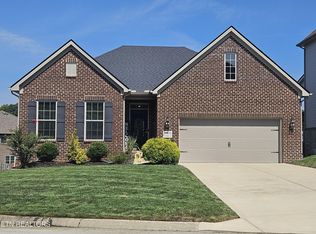
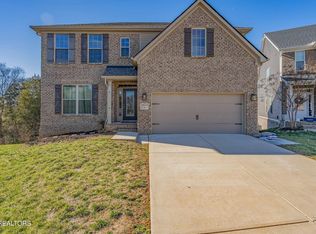
The Wakefield (elevation B) plan features a large open concept with easy flow from the family room to the oversized kitchen with a large island and walk in pantry. The formal dining is off the foyer next to the office with beautiful French doors Upstairs features 4 bedrooms with 3 full baths and a loft that splits the bedrooms. The large master suite has a trey ceiling, walk in closet and double vanity and fully tiled walk in shower.The 2nd floor laundry room has access from the master bedroom as well as the loft. The 3 additional bedrooms are on the opposite side of the master. Walk out basement plumbed for a full bath. Home also includes an oversized deck.
This property is not currently displayed as for sale or rent on Zillow. This may be different from what's on other websites or public sources.