If you're looking for better than new in the heart of one of North Raleigh's newest communities, look no further than 10616 Pleasant Branch Drive. Situated in the desirable Raven Ridge Place neighborhood, this impeccably maintained, move-in ready end-unit townhome delivers a compelling blend of contemporary design, meaningful upgrades, and effortless living. Offering three bedrooms, 2.5 bathrooms, and three thoughtfully finished levels, this residence combines a functional layout with refined finishes and an inviting atmosphere. From the moment you step inside, the home's cohesive aesthetic and meticulous upkeep are immediately apparent. The open-concept main level centers around a chef-inspired kitchen that seamlessly connects to the dining and living areas. A magnificent oversized island anchors the space, complemented by quartz countertops, abundant white cabinetry, and a recently upgraded gas range. Designed for both daily routines and entertaining, the kitchen compasses a generous workspace and an ideal setting for gathering. The adjoining family room provides a welcoming place to relax, with sliding glass doors opening onto an expansive deck. Enhanced by a recently installed awning and privacy screening, this outdoor extension offers shade, seclusion, and the perfect setting for morning coffee, dining, or evening relaxation. Upstairs, the primary suite is the ultiamte private retreat featuring an ensuite bathroom and two walk-in closets. Two additional bedrooms, a full bathroom, and a conveniently positioned laundry room complete this level, providing comfortable accommodations for family or guests. The lower level expands the home's possibilities with a generously sized recreation room, recently upgraded with luxury vinyl flooring matching the rest of the residence. Whether used as a media room, fitness space, playroom, or office, this flexible area adapts to a variety of needs. A separate storage room provides additional space for seasonal belongings and household essentials. Rarity comes to life in the form of this property's two-car garage, an amenity not found among other property types within Raven Ridge Place. Finished with upgraded epoxy flooring, it offers ample parking, practical storage, and a clean, finished appearance. Making your way outside, the fully fenced backyard provides an ideal setting for pets, play, or entertaining. Newly installed fencing, landscaping enhancements, and carefully selected improvements complement the home's exterior, allowing you to enjoy all the North Carolina seasons throughout the year. Location reigns supreme with 10616 Pleasant Branch Drive, providing convenient access to grocery stores, shopping, restaurants, walking trails, and WakeMed North. Quick connectivity to I-540 makes commuting and navigating the greater Raleigh area straightforward, while nearby recreational opportunities add to the appeal of this North Raleigh setting. Three levels of versatile living, meticulously maintained and thoughtfully upgraded - 10616 Pleasant Branch Drive is better than new, without the wait.
For sale
$535,000
10616 Pleasant Branch Dr, Raleigh, NC 27614
3beds
2,484sqft
Townhouse
Built in 2025
2,613 Square Feet Lot
$526,800 Zestimate®
$215/sqft
$190/mo HOA
What's special
Newly installed fencingGenerously sized recreation roomRefined finishesChef-inspired kitchenGenerous workspaceAdjoining family roomThree thoughtfully finished levels
- 22 days
- 331
- 46
Likely to sell faster than
Zillow last checked:
Listing updated:
Listed by:
Tom Staff 919-971-6317,
Hodge & Kittrell Sotheby's Int
Source: Doorify MLS,MLS#: 10199996
Facts & features
Interior
Bedrooms & bathrooms
- Bedrooms: 3
- Bathrooms: 3
- Full bathrooms: 2
- 1/2 bathrooms: 1
- Main level bathrooms: 1
Primary bedroom
- Level: Third
Bedroom 2
- Level: Third
Bedroom 3
- Level: Third
Dining room
- Level: Main
Kitchen
- Level: Main
Recreation room
- Level: First
Heating
- Forced Air, Natural Gas
Cooling
- Central Air, Zoned
Appliances
- Included: Dishwasher, Gas Cooktop, Gas Range, Gas Water Heater, Microwave, Stainless Steel Appliance(s)
- Laundry: Laundry Closet, Upper Level
Features
- Double Vanity, High Ceilings, His and Hers Closets, High Speed Internet, Kitchen Island, Open Floorplan, Pantry, Recessed Lighting, Storage, Walk-In Closet(s), Kitchen/Dining Room Combination, Bathtub/Shower Combination, Walk-In Shower, Water Closet, Quartz Counters, Smooth Ceilings
- Flooring: Carpet, Luxury Vinyl, Tile
- Doors: Sliding Doors
- Windows: Blinds
- Common walls with other units/homes: 1 Common Wall,End Unit
Interior area
- Total structure area: 2,484
- Total interior livable area: 2,484 sqft
- Finished area above ground: 2,484
- Finished area below ground: 0
Property
Parking
- Total spaces: 2
- Parking features: Attached, Garage Faces Front, Garage Door Opener, On Street
- Garage spaces: 2
- Has uncovered spaces: Yes
Features
- Levels: Three Or More
- Stories: 2
- Patio & porch: Awning(s), Deck
- Exterior features: Awning(s), Lighting, Rain Gutters, Smart Camera(s)/Recording, Fenced Yard
- Fencing: Back Yard
Lot
- Size: 2,613 Square Feet
- Features: Landscaped
Details
- Parcel number: 172801098213000 0512907
- Zoning: PD
- Special conditions: Standard
Construction
Type & style
- Home type: Townhouse
- Architectural style: Transitional
- Property subtype: Townhouse
Materials
- Brick, Fiber Cement
- Foundation: Slab
- Roof: Shingle
Condition
- New construction: No
- Year built: 2025
Details
- Builder model: Renata
- Builder name: Stanley Martin Homes
Utilities & green energy
- Sewer: Public Sewer
- Water: Public
Community & HOA
Community
- Features: Street Lights, Sidewalks
- Subdivision: Raven Ridge
HOA
- Has HOA: Yes
- Services included: Maintenance Grounds
- HOA fee: $190 monthly
- HOA name: PPM
- HOA phone: 919-848-4911
Location
- Region: Raleigh
Financial & listing details
- Price per square foot: $215/sqft
- Tax assessed value: $448,607
- Annual tax amount: $4,098
- Date on market: 10/23/2026
- Listing agreement: Exclusive Right To Sell
- Listing terms: Cash,Conventional
- Ownership type: Townhouse
Estimated market value
$526,800
$500,000 - $553,000
$2,452/mo
Price history
| Date | Event | Price |
|---|---|---|
| 10/23/2026 | Listed for sale | $535,000+18.9%$215/sqft |
Source:  Doorify MLS #10199996 Report a problem | ||
| 8/12/2025 | Sold | $450,000-3.2%$181/sqft |
Source: Public Record Report a problem | ||
| 6/24/2025 | Price change | $465,000-2.1%$187/sqft |
Source:  Stanley Martin Homes Report a problem | ||
| 5/21/2025 | Price change | $475,000-5%$191/sqft |
Source: Stanley Martin Homes Report a problem | ||
| 5/17/2025 | Price change | $500,000-2.9%$201/sqft |
Source: Stanley Martin Homes Report a problem | ||
| 5/6/2025 | Price change | $515,000-1%$207/sqft |
Source: Stanley Martin Homes Report a problem | ||
| 5/3/2025 | Price change | $520,000-0.3%$209/sqft |
Source: Stanley Martin Homes Report a problem | ||
| 4/12/2025 | Listed for sale | $521,650$210/sqft |
Source: Stanley Martin Homes Report a problem | ||
Public tax history
| Year | Property taxes | Tax assessment |
|---|---|---|
| 2025 | $1,190 | $136,400 |
Find assessor info on the county website
Monthly payment
Est. payment
Payment breakdown
Explore the cost of this home by adjusting the details. Changes won't be saved.Climate risks
Neighborhood: 27614
Nearby schools
Schools provided by the listing agent
- Elementary: Wake - Abbotts Creek Elementary School
- Middle: Wake - East Millbrook Middle
- High: Wake - Millbrook High
Source: Doorify MLS. This data may not be complete. We recommend contacting the local school district to confirm school assignments for this home.
Similar homes
- $465,0003 bd3 ba2.5k sqft10548 Bailey Branch Dr Unit 201, Raleigh, NC 27614New Construction

 Doorify MLS
- $320,0002 bd3 ba1.5k sqft10566 Bailey Branch Dr Unit 101, Raleigh, NC 27614New Construction
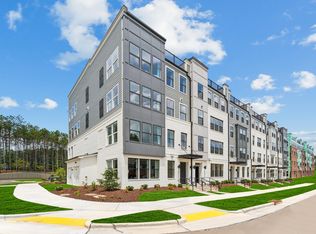 Doorify MLS
- $365,0003 bd3 ba2.4k sqft10542 Bailey Branch Dr Unit 201, Raleigh, NC 27614New Construction
 Doorify MLS
- $350,0003 bd3 ba1.5k sqft10560 Bailey Branch Dr Unit 101, Raleigh, NC 27614New Construction
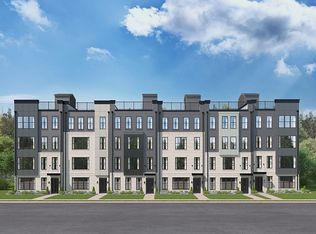 Stanley Martin Homes
- $330,0003 bd3 ba1.5k sqft10562 Bailey Branch Dr #101, Raleigh, NC 27614New ConstructionDoorify MLS
- $300,0002 bd3 ba1.5k sqft10546 Bailey Branch Dr Unit 101, Raleigh, NC 27614New ConstructionDoorify MLS
- $549,9004 bd3 ba2.3k sqft1253 S Blount St #201, Raleigh, NC 27601For SaleMLS ID #10203321, Erica Jevons Sizemore. Doorify MLS
- $524,9905 bd4 ba2.8k sqft412 Willow Vale Ave, Knightdale, NC 27545New ConstructionDoorify MLS
- $579,9904 bd3 ba2.7k sqft500 Contempo Dr #41, Rolesville, NC 27571New ConstructionMLS ID #10186627, Heather Romaine. Doorify MLS
- $356,8903 bd3 ba1.8k sqft6081 Spring Forest Rd, Raleigh, NC 27616New ConstructionDoorify MLS
- $356,0003 bd3 ba1.8k sqft6077 Spring Forest Rd, Raleigh, NC 27616New ConstructionDoorify MLS
- $356,8903 bd3 ba1.8k sqft6053 Spring Forest Rd, Raleigh, NC 27616New ConstructionDoorify MLS
- $330,0003 bd3 ba1.8k sqft6059 Spring Forest Rd, Raleigh, NC 27616New ConstructionDoorify MLS
- $385,0003 bd3 ba2.5k sqft438 Gaston Park Ln, Wake Forest, NC 27587New ConstructionMLS ID #10192334, Jolene Johnson. Doorify MLS
- $385,0003 bd3 ba2.4k sqft430 Gaston Park Ln Unit 200, Wake Forest, NC 27587New ConstructionDoorify MLS
