Skip main navigation
Sold for $3,850,000
  • $3,850,000

    10617 E GREYTHORN Drive, Scottsdale, AZ 85262

    4beds
    4,348sqft
    Single Family Residence
    Built in 2021
    0.85 Acres Lot
    $3,771,200 Zestimate®
    $885/sqft
    $8,226 Estimated rent

    Home value

    $3,771,200

    $3.43M - $4.11M

    $8,226/mo

    Zestimate® history
    Loading
    Loading...

    Owner options

    List your home for rent

    $8,226/mo

    Rent Zestimate®

    Find your next renter with Zillow Rental Manager. Plus, with online applications, you can quickly screen prospective tenants – for free.

    Learn more

    $8,226/mo

    Rent Zestimate®

    Refinance and save

    $22,791/mo

    Est. payment

    Refinancing to a lower rate could help reduce your monthly payments and save thousands over the life of the loan.

    See today's rates

    $22,791/mo

    Est. payment

    Explore your selling options

    Work with a Zillow partner agent

    Leverage their expertise and Zillow's premium Showcase listings to get your home seen by more buyers.

    Get started

    List with your own agent

    Get your home in front of millions of buyers by listing it on Zillow.

    Learn how to do it

    Sell it yourself

    Take full control of how buyers see your home on Zillow by listing For Sale by Owner (FSBO).

    List your home

    What's special

    Infinity poolHidden spaPrep areaSmart homeIntegrated technologyNapoleon grillSynthetic stucco
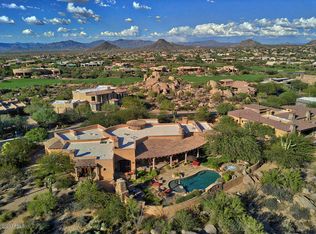
    Luxury Meets Modern Comfort in this meticulously upgraded home! Discover a residence where sophistication intertwines with convenience, featuring a Gourmet Kitchen with a 3-inch thick Carrara waterfall island, Wolf appliances, and built-in Miele coffee machine. Smart Home Features, include motorized solar shades and integrated technology for a connected lifestyle. Creston Home Automation for seamless control of various home systems, and IC Closed Circuit Camera Surveillance System ensures top-notch security. Step outdoor to an Infinity Pool with hidden spa, tanning shelf, and in-water loungers, all controllable via your phone, an outdoor kitchen with a Napoleon grill, outdoor fridge, and sink/prep area. Gorgeous mountain vistas and privacy. Oversized 3 Car Garage with epoxy-covered floors and an RV Charging 50amp outlet is ready for your RV charging needs. Energy-Efficient Features: Metal fascia, synthetic stucco, and self-cleaning systems for a low-maintenance lifestyle. This is more than a home; it's a testament to luxury, technology, and thoughtful design. Experience the epitome of upscale living!

    Zillow last checked:

    Listing updated:

    Listed by:

    Wendy R Walker 602-888-4162,

    The Agency,

    Kristin Oas 480-212-6237,

    The Agency

    Bought with:

    Taylor Smart, SA696743000

    The Brokery

    Source: ARMLS,MLS#: 6660861MLS Logo

    Facts & features

    Interior

    Bedrooms & bathrooms
    • Bedrooms: 4
    • Bathrooms: 4
    • Full bathrooms: 3
    • 1/2 bathrooms: 1
    Heating
    • Electric
    Cooling
    • Central Air
    Appliances
    • Included: Dryer, Washer, Refrigerator, Built-in Microwave, Dishwasher, Disposal, Gas Range, Gas Oven
    Features
    • High Speed Internet, Smart Home, Double Vanity, Eat-in Kitchen, Kitchen Island, Full Bth Master Bdrm, Separate Shwr & Tub
    • Flooring: Stone
    • Windows: Double Pane Windows
    • Has basement: No
    • Number of fireplaces: 2
    Interior area
    • Total structure area: 4,348
    • Total interior livable area: 4,348 sqft

    Property

    Parking
    • Total spaces: 5
    • Parking features: Garage Door Opener
    • Garage spaces: 3
    • Uncovered spaces: 2
    Features
    • Stories: 1
    • Patio & porch: Patio
    • Exterior features: Built-in Barbecue
    • Has private pool: Yes
    • Pool features: Fenced, Heated
    • Has spa: Yes
    • Spa features: Heated, Private
    • Fencing: Block,Wrought Iron
    • Has view: Yes
    • View description: Mountain(s)
    Lot
    • Size: 0.85 Acres
    • Features: Sprinklers In Rear, Sprinklers In Front, Desert Back, Desert Front, Cul-De-Sac, Synthetic Grass Back, Auto Timer H2O Front, Auto Timer H2O Back
    Details
    • Additional structures: Guest House
    • Parcel number: 21682052

    Construction

    Type & style
    • Home type: SingleFamily
    • Architectural style: Contemporary
    • Property subtype: Single Family Residence
    Materials
    • Stucco, Wood Frame, Block
    • Roof: Tile
    Condition
    • Year built: 2021
    Details
    • Builder name: Luxor

    Utilities & green energy

    • Sewer: Public Sewer
    • Water: City Water

    Community & HOA

    Community
    • Features: Golf, Pickleball, Gated, Tennis Court(s), Playground
    • Security: Security System Owned
    • Subdivision: PINNACLE CANYON AT TROON NORTH PHASE 2 UNIT 2
    HOA
    • Has HOA: Yes
    • Services included: Maintenance Grounds
    • HOA fee: $575 quarterly
    • HOA name: Pinnacle Canyon
    • HOA phone: 602-957-9191
    • Second HOA fee: $300 annually
    • Second HOA name: Troon North Master
    • Second HOA phone: 480-551-4300
    Location
    • Region: Scottsdale

    Financial & listing details

    • Price per square foot: $885/sqft
    • Tax assessed value: $1,858,000
    • Annual tax amount: $5,978
    • Date on market: 2/10/2024
    • Cumulative days on market: 24 days
    • Listing terms: Cash,Conventional
    • Ownership: Fee Simple

    Price history

    DateEventPrice
    4/2/2024Sold$3,850,000-1.3%$885/sqft
    Source: ARMLS #6660861 Report a problem
    3/5/2024Pending sale$3,900,000$897/sqft
    Source: ARMLS #6660861 Report a problem
    2/10/2024Listed for sale$3,900,000+1178.7%$897/sqft
    Source: ARMLS #6660861 Report a problem
    11/27/2019Sold$305,000-12.9%$70/sqft
    Source: Public Record Report a problem
    11/18/2019Listed for sale$350,000+26.4%$80/sqft
    Source: RE/MAX Fine Properties #5818656 Report a problem
    7/30/2009Sold$277,000-16.1%$64/sqft
    Source: Public Record Report a problem
    4/21/2004Sold$330,000$76/sqft
    Source: Public Record Report a problem

    Public tax history

    YearProperty taxesTax assessment
    2025$5,014 -1.6%$185,800 -3%
    2024$5,095 -9.1%$191,510 +86%
    2023$5,606 -2.6%$102,936 -29.7%
    2022$5,759 +219.5%$146,320 +278.2%
    2021$1,802 +3.1%$38,685 +9.1%
    2020$1,748 +2.8%$35,445 -1.6%
    2019$1,700 $36,030 -12.5%
    2018$1,700 +3.8%$41,160 -22%
    2017$1,637 -0.4%$52,785 +44.8%
    2016$1,644 +3.7%$36,465 +35.5%
    2015$1,586 $26,912 +17.5%
    2014-- $22,896 +21.3%
    2013-- $18,880 -78.2%
    2009-- $86,720 +18.6%
    2008-- $73,120 +0.7%
    2007-- $72,640 +58.2%
    2006-- $45,920 +10%
    2005-- $41,760
    Find assessor info on the county website

    Neighborhood: Troon North

    Nearby schools

    GreatSchools rating
    Schools provided by the listing agent
    • Elementary: Desert Sun Academy
    • Middle: Sonoran Trails Middle School
    • High: Cactus Shadows High School
    • District: Cave Creek Unified District

    Source: ARMLS. This data may not be complete. We recommend contacting the local school district to confirm school assignments for this home.

    Get a cash offer in 3 minutes
    Find out how much your home could sell for in as little as 3 minutes with a no-obligation cash offer.
    Estimated market value
    $3,771,200
    Get a cash offer in 3 minutes
    Find out how much your home could sell for in as little as 3 minutes with a no-obligation cash offer.
    Estimated market value
    $3,771,200