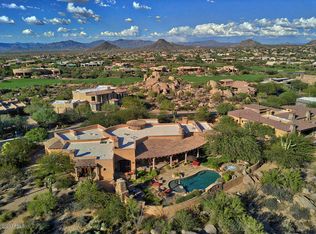
MOTIVATED SELLERS, BRING ALL OFFERS! Recently reimagined & NEWLY REFRESHED, this architecturally striking desert estate with private home theater is masterfully positioned along the 14th fairway of Troon's championship golf course within the exclusive, gated enclave of Pinnacle Canyon. Thoughtfully enhanced with rich NEW WOOD FLOORING & beautifully REFINISHED CUSTOM CABINETS, the residence exudes a refined, modern elegance while honoring its timeless desert architecture. Set against iconic Sonoran boulder formations, the dramatic drive-up creates an unforgettable first impression. Inside, design & livability converge in spaces curated for both intimate gatherings & grand-scale entertaining. The gourmet chef's kitchen serves as the heart of the home, appointed with premium Viking (MORE) appliances, expansive granite counters ,generous center island, walk-in pantry, & newly refinished custom cabinetry-delivering a fresh yet sophisticated aesthetic.
The entire upper level is devoted to an opulent primary retreat, now elevated with NEW WOOD FLOORING throughout. A breathtaking wrap-around balcony captures panoramic mountain and golf course views, while dual walk-in closets, spa-inspired bathrooms, a private executive office, & convenient elevator access create a sanctuary of comfort & distinction. The sophisticated family room features soaring ceilings, a custom gas fireplace, integrated entertainment center, beverage refrigerator, & a fully retractable wall of glass that dissolves the boundary between indoors & out. Beyond, a resort-caliber outdoor sanctuary awaits- complete with a heated pool & spa, built-in BBQ, & dramatic natural boulder surroundings offering exceptional privacy & serenity. Three additional en-suite bedrooms provide luxurious accommodations for family & guests. The basement level features a dedicated home theater, fitness area, steam shower, & half bath. This is more than a home-it is a redefined desert retreat where elevated design, curated updates, and the raw beauty of the Sonoran Desert come together in one of Arizona's most coveted luxury golf communities.
Sold for $1,900,000
Zillow last checked:
Listing updated:
Bought with:
Jennifer Cary, SA649377000
West USA Realty
Source: ARMLS,MLS#: 6977047
Price history
| Date | Event | Price |
|---|---|---|
| 7/30/2026 | Sold | $1,900,000-26.8%$271/sqft |
Source:  ARMLS #6977047 Report a problem ARMLS #6977047 Report a problem | ||
| 7/20/2026 | Pending sale | $2,595,000$371/sqft |
Source: ARMLS #6977047 Report a problem | ||
| 7/10/2026 | Contingent | $2,595,000$371/sqft |
Source:  Berkshire Hathaway HomeServices Arizona Properties #6977047 Report a problem Berkshire Hathaway HomeServices Arizona Properties #6977047 Report a problem | ||
| 7/10/2026 | Pending sale | $2,595,000$371/sqft |
Source: BHHS broker feed #6977047 Report a problem | ||
| 7/1/2026 | Listed for sale | $2,595,000$371/sqft |
Source: Berkshire Hathaway HomeServices Arizona Properties #6977047 Report a problem | ||
| 6/23/2026 | Contingent | $2,595,000$371/sqft |
Source: Berkshire Hathaway HomeServices Arizona Properties #6977047 Report a problem | ||
| 6/23/2026 | Pending sale | $2,595,000$371/sqft |
Source: BHHS broker feed #6977047 Report a problem | ||
| 3/27/2026 | Price change | $2,595,000-7%$371/sqft |
Source: ARMLS #6977047 Report a problem | ||
| 1/31/2026 | Listed for sale | $2,790,000$399/sqft |
Source: Berkshire Hathaway HomeServices Arizona Properties #6977047 Report a problem | ||
| 10/23/2025 | Listing removed | $2,790,000$399/sqft |
Source: BHHS broker feed #6759774 Report a problem | ||
| 10/22/2025 | Price change | $2,790,000+43.1%$399/sqft |
Source: ARMLS #6759774 Report a problem | ||
| 8/22/2025 | Price change | $1,950,000-30.1%$279/sqft |
Source: ARMLS #6759774 Report a problem | ||
| 7/28/2025 | Listed for sale | $2,790,000$399/sqft |
Source: ARMLS #6759774 Report a problem | ||
| 7/24/2025 | Contingent | $2,790,000$399/sqft |
Source: Berkshire Hathaway HomeServices Arizona Properties #6759774 Report a problem | ||
| 6/13/2025 | Pending sale | $2,790,000$399/sqft |
Source: BHHS broker feed #6759774 Report a problem | ||
| 6/13/2025 | Contingent | $2,790,000$399/sqft |
Source: Berkshire Hathaway HomeServices Arizona Properties #6759774 Report a problem | ||
| 2/27/2025 | Price change | $2,790,000-3.5%$399/sqft |
Source: ARMLS #6759774 Report a problem | ||
| 11/30/2024 | Price change | $2,890,000-3%$413/sqft |
Source: ARMLS #6759774 Report a problem | ||
| 10/9/2024 | Price change | $2,980,000-6.3%$426/sqft |
Source: ARMLS #6759774 Report a problem | ||
| 9/20/2024 | Listed for sale | $3,180,000-2.2%$454/sqft |
Source: ARMLS #6759774 Report a problem | ||
| 7/23/2024 | Listing removed | $3,250,000$464/sqft |
Source: ARMLS #6654105 Report a problem | ||
| 6/24/2024 | Price change | $3,250,000-7.1%$464/sqft |
Source: ARMLS #6654105 Report a problem | ||
| 5/9/2024 | Price change | $3,500,000-4.1%$500/sqft |
Source: ARMLS #6654105 Report a problem | ||
| 3/28/2024 | Price change | $3,650,000-2.7%$521/sqft |
Source: ARMLS #6654105 Report a problem | ||
| 1/23/2024 | Listed for sale | $3,750,000+774.1%$536/sqft |
Source: ARMLS #6654105 Report a problem | ||
| 7/30/2004 | Sold | $429,000$61/sqft |
Source: Public Record Report a problem | ||
Nearby homes
- $2,525,0003 bd4 ba4.4k sqft10616 E Greythorn Dr, Scottsdale, AZ 85262Sold
- $3,384,8004 bd4 ba6k sqft10649 E Greythorn Dr, Scottsdale, AZ 85262Off Market
- $3,544,5004 bd5 ba6.6k sqft10681 E Greythorn Dr, Scottsdale, AZ 85262Off Market
- $3,850,0004 bd4 ba4.3k sqft10617 E Greythorn Dr, Scottsdale, AZ 85262Sold



Get pre-qualified for a loan
At Zillow Home Loans, we can pre-qualify you in as little as 5 minutes with no impact to your credit score.An equal housing lender. NMLS #10287.
