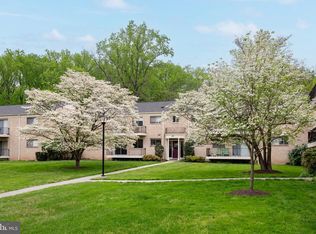
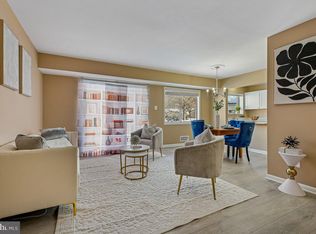
A condo like no other in Parkside!! This exceptional two‑bedroom, two‑bath residence offers the perfect blend of comfort, style, and location. From the moment you enter, it’s clear this home is special. A welcoming foyer with a generous closet opens into an expansive living and dining area, ideal for both everyday living and entertaining. Thoughtful accents and finishes enhance the space throughout, including classic crown molding, new light fixtures, and a striking modern chandelier. The open floor plan flows seamlessly to a private balcony—your own peaceful retreat overlooking lush, tree‑lined views. It’s the perfect place to enjoy your morning coffee or unwind at the end of the day. The well‑appointed kitchen features floor‑to‑ceiling cabinetry, a convenient bar area, durable LVP flooring, and a picture window that fills the space with natural light. Storage is abundant throughout the home, including built‑in shelving in the living area, a large hall linen closet, a roomy kitchen pantry, and spacious bedroom closets. The home offers two comfortable bedrooms and two fully renovated bathrooms, including a primary suite with a private en‑suite bath and a ceiling fan for added comfort. Additional highlights include a dedicated storage room and the convenience of all utilities included in the condo fee. Ideally located just minutes from Grosvenor Metro, shopping, schools, parks, and major commuter routes including I‑495 and I‑270. Move right in—no updates needed. Just unpack and enjoy.
Sold for $338,000
$338,000
10619 Montrose Ave APT 102, Bethesda, MD 20814
2beds
1,179sqft
Condominium
Built in 1966
-- sqft lot
$335,500 Zestimate®
$287/sqft
$2,470 Estimated rent
Home value
$335,500
$309,000 - $366,000
$2,470/mo
Zestimate® history
Owner options
List your home for rent
$2,470/mo
Rent Zestimate®
Find your next renter with Zillow Rental Manager. Plus, with online applications, you can quickly screen prospective tenants – for free.
$2,470/mo
Rent Zestimate®
Refinance and save
$2,086/mo
Est. payment
Refinancing to a lower rate could help reduce your monthly payments and save thousands over the life of the loan.
$2,086/mo
Est. payment
Explore your selling options
Work with a Zillow partner agent
Leverage their expertise and Zillow's premium Showcase listings to get your home seen by more buyers.
Get startedList with your own agent
Get your home in front of millions of buyers by listing it on Zillow.
Learn how to do itSell it yourself
Take full control of how buyers see your home on Zillow by listing For Sale by Owner (FSBO).
List your homeWhat's special
Striking modern chandelierTwo fully renovated bathroomsLarge hall linen closetDurable lvp flooringClassic crown moldingNew light fixturesPrivate balcony
Zillow last checked:
Listing updated:
Listed by:
Rowena De Leon 240-423-2422,
Coldwell Banker Realty
Bought with:
Valerie Greene, 0225223796
Compass
Source: Bright MLS,MLS#: MDMC2222990
Facts & features
Interior
Bedrooms & bathrooms
- Bedrooms: 2
- Bathrooms: 2
- Full bathrooms: 2
- Main level bathrooms: 2
- Main level bedrooms: 2
Basement
- Area: 0
Heating
- Heat Pump
Cooling
- Central Air, Electric
Appliances
- Included: Microwave, Ice Maker, Refrigerator, Cooktop, Water Heater
- Laundry: Common Area
Features
- Bathroom - Stall Shower, Breakfast Area, Built-in Features, Combination Dining/Living, Crown Molding, Dining Area, Entry Level Bedroom, Family Room Off Kitchen, Flat, Open Floorplan, Kitchen Island, Pantry, Primary Bath(s)
- Flooring: Carpet
- Doors: Sliding Glass
- Windows: Window Treatments
- Has basement: No
- Has fireplace: No
Interior area
- Total structure area: 1,179
- Total interior livable area: 1,179 sqft
- Finished area above ground: 1,179
- Finished area below ground: 0
Property
Parking
- Parking features: Permit Included, Parking Lot, On Street
- Has uncovered spaces: Yes
Accessibility
- Accessibility features: None
Features
- Levels: One
- Stories: 1
- Exterior features: Sidewalks, Street Lights, Tennis Court(s), Balcony
- Pool features: Community
- Has view: Yes
- View description: Trees/Woods
Details
- Additional structures: Above Grade, Below Grade
- Parcel number: 160402083528
- Zoning: R30
- Special conditions: Standard
Construction
Type & style
- Home type: Condo
- Property subtype: Condominium
- Attached to another structure: Yes
Materials
- Brick
Condition
- Excellent
- New construction: No
- Year built: 1966
Utilities & green energy
- Sewer: Public Sewer
- Water: Public
Community & HOA
Community
- Features: Pool
- Condo and coop fee: $741 monthly
- Subdivision: Parkside Condominiums
HOA
- Has HOA: No
- Amenities included: Common Grounds, Pool, Reserved/Assigned Parking, Tennis Court(s), Storage
- Services included: Air Conditioning, Common Area Maintenance, Electricity, Maintenance Structure, Gas, Heat, Snow Removal, Trash, Water
- HOA name: Parkside Condo
Location
- Region: Bethesda
Financial & listing details
- Price per square foot: $287/sqft
- Tax assessed value: $315,000
- Annual tax amount: $3,708
- Date on market: 3/20/2026
- Listing agreement: Exclusive Right To Sell
- Inclusions: Storage Unit
- Ownership: Condominium
Price history
| Date | Event | Price |
|---|---|---|
| 5/7/2026 | Sold | $338,000-1.7%$287/sqft |
Source:  Bright MLS #MDMC2222990 Report a problem Bright MLS #MDMC2222990 Report a problem | ||
| 4/22/2026 | Contingent | $344,000$292/sqft |
Source: Bright MLS #MDMC2222990 Report a problem | ||
| 3/20/2026 | Listed for sale | $344,000+2.7%$292/sqft |
Source: Bright MLS #MDMC2222990 Report a problem | ||
| 6/30/2022 | Sold | $335,000$284/sqft |
Source: Bright MLS #MDMC2054526 Report a problem | ||
| 6/5/2022 | Contingent | $335,000$284/sqft |
Source: Bright MLS #MDMC2054526 Report a problem | ||
| 6/2/2022 | Listed for sale | $335,000+1.5%$284/sqft |
Source: Bright MLS #MDMC2054526 Report a problem | ||
| 2/16/2005 | Sold | $330,000+126%$280/sqft |
Source: Public Record Report a problem | ||
| 8/31/2000 | Sold | $146,000+32.1%$124/sqft |
Source: Public Record Report a problem | ||
| 12/17/1996 | Sold | $110,500$94/sqft |
Source: Public Record Report a problem | ||
Public tax history
| Year | Property taxes | Tax assessment |
|---|---|---|
| 2025 | $3,708 +2.3% | $315,000 |
| 2024 | $3,626 -0.1% | $315,000 |
| 2023 | $3,629 +7.8% | $315,000 +3.3% |
| 2022 | $3,366 +3.5% | $305,000 +3.4% |
| 2021 | $3,252 +3.4% | $295,000 +3.5% |
| 2020 | $3,144 +0% | $285,000 |
| 2019 | $3,143 -0.2% | $285,000 |
| 2018 | $3,148 -3.6% | $285,000 |
| 2017 | $3,266 +52.9% | $285,000 +3% |
| 2016 | $2,135 | $276,667 +3.1% |
| 2015 | $2,135 | $268,333 +3.2% |
| 2014 | $2,135 | $260,000 |
| 2013 | -- | $260,000 |
| 2012 | -- | $260,000 |
| 2011 | -- | $260,000 |
| 2010 | -- | $260,000 |
| 2009 | -- | $260,000 -28.8% |
| 2008 | -- | $365,000 +14.1% |
| 2007 | -- | $320,000 +16.4% |
| 2006 | -- | $275,000 +19.6% |
| 2005 | -- | $230,000 +21.1% |
| 2004 | -- | $190,000 |
| 2003 | -- | $190,000 +72.7% |
| 2002 | -- | $110,000 |
| 2001 | -- | $110,000 |
Find assessor info on the county website
Neighborhood: 20814
Nearby homes
- $376,0002 bd2 ba1.2k sqft10619 Montrose Ave APT 203, Bethesda, MD 20814Sold

- $261,0001 bd1 ba786 sqft10637 Montrose Ave APT 101, Bethesda, MD 20814Sold
- $--1 bd1 ba960 sqft10625 Montrose Ave APT 2A, Bethesda, MD 20814Off Market

- $220,0001 bd1 ba786 sqft10625 Montrose Ave APT 104, Bethesda, MD 20814Sold
- $390,7003 bd2 ba1.4k sqft10613 Montrose Ave APT 103, Bethesda, MD 20814Off Market
- $---- bd-- ba-- sqft10613 Montrose Ave APT 204, Bethesda, MD 20814Off Market
- $381,6003 bd2 ba1.4k sqft10613 Montrose Ave APT 101, Bethesda, MD 20814Off Market
- $404,2003 bd2 ba1.5k sqft10613 Montrose Ave APT 2, Bethesda, MD 20814Off Market
Nearby schools
GreatSchools rating
- 7/10Garrett Park Elementary SchoolGrades: K-5Distance: 0.3 mi
- 8/10Tilden Middle SchoolGrades: 6-8Distance: 2.2 mi
- 9/10Walter Johnson High SchoolGrades: 9-12Distance: 2 mi
Schools provided by the listing agent
- Elementary: Garrett Park
- Middle: Tilden
- High: Walter Johnson
- District: Montgomery County Public Schools
Source: Bright MLS. This data may not be complete. We recommend contacting the local school district to confirm school assignments for this home.
Get a cash offer in 3 minutes
Find out how much your home could sell for in as little as 3 minutes with a no-obligation cash offer.
Estimated market value
$335,500
Get a cash offer in 3 minutes
Find out how much your home could sell for in as little as 3 minutes with a no-obligation cash offer.
Estimated market value
$335,500
- Maryland
- Montgomery County
- Rockville
- 20814
- 10619 Montrose Ave Apartment 102
Nearby cities
Nearby neighborhoods
Nearby zip codes
Other Rockville Topics
