Come and explore this lovely remodeled home nestled in the highly sought-after Sparkman Club Estates Division. This charming neighborhood is known for its wide streets, mature trees, and family-friendly atmosphere, offering a serene escape from the city bustle.
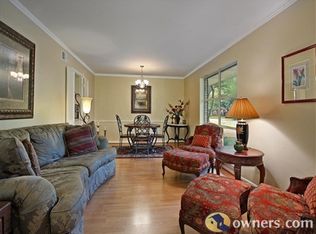
Step inside to discover a spacious open-concept living room and kitchen, ideal for entertaining or simply enjoying family time. The kitchen boasts brand-new appliances, while all major features of the home have been meticulously renewed, replaced, or repaired.
With 4 bedrooms and a versatile bonus room, you'll have ample space to create your ideal living arrangement. Use the bonus room as an office, studio, playroom, pantry, or whatever suits your lifestyle.
Don't miss out on the opportunity to make this beautifully remodeled home your own. Schedule a viewing today!
Sold
Price Unknown
10619 Royal Club Ln, Dallas, TX 75229
4beds
1,966sqft
Single Family Residence
Built in 1960
10,062 Square Feet Lot
$662,900 Zestimate®
$--/sqft
$3,599 Estimated rent
Home value
$662,900
$623,000 - $709,000
$3,599/mo
Zestimate® history
Owner options
List your home for rent
$3,599/mo
Rent Zestimate®
Find your next renter with Zillow Rental Manager. Plus, with online applications, you can quickly screen prospective tenants – for free.
$3,599/mo
Rent Zestimate®
Refinance and save
Refinancing to a lower rate could help reduce your monthly payments and save thousands over the life of the loan.
Explore your selling options
Work with a Zillow partner agent
Leverage their expertise and Zillow's premium Showcase listings to get your home seen by more buyers.
Get startedList with your own agent
Get your home in front of millions of buyers by listing it on Zillow.
Learn how to do itSell it yourself
Take full control of how buyers see your home on Zillow by listing For Sale by Owner (FSBO).
List your homeWhat's special
Bonus roomWide streetsMature treesBrand-new appliancesVersatile bonus room
Zillow last checked:
Listing updated:
Listed by:
Yulia Burt 0805260 214-295-4888,
VIP Realty 214-295-4888
Bought with:
Alexis Collard
Allie Beth Allman & Assoc.
Source: NTREIS,MLS#: 20536396
Facts & features
Interior
Bedrooms & bathrooms
- Bedrooms: 4
- Bathrooms: 3
- Full bathrooms: 2
- 1/2 bathrooms: 1
Primary bedroom
- Level: First
- Dimensions: 14 x 12
Bedroom
- Level: First
- Dimensions: 12 x 12
Bedroom
- Level: First
- Dimensions: 12 x 11
Bedroom
- Level: First
- Dimensions: 10 x 10
Den
- Level: First
- Dimensions: 9 x 9
Dining room
- Features: Built-in Features
- Level: First
- Dimensions: 13 x 9
Other
- Features: Built-in Features, Dual Sinks, Linen Closet
- Level: First
- Dimensions: 12 x 7
Half bath
- Level: First
- Dimensions: 7 x 6
Kitchen
- Features: Built-in Features, Granite Counters
- Level: First
- Dimensions: 15 x 7
Living room
- Level: First
- Dimensions: 16 x 15
Heating
- Central
Cooling
- Central Air
Appliances
- Included: Dishwasher, Electric Oven, Disposal, Microwave, Washer
Features
- Eat-in Kitchen, Vaulted Ceiling(s)
- Flooring: Vinyl
- Has basement: No
- Number of fireplaces: 1
- Fireplace features: Dining Room, Living Room
Interior area
- Total interior livable area: 1,966 sqft
Property
Parking
- Total spaces: 2
- Parking features: Garage
- Attached garage spaces: 2
Features
- Levels: One
- Stories: 1
- Exterior features: Rain Gutters
- Pool features: None
- Fencing: Gate,Wood
Lot
- Size: 10,062 Square Feet
- Dimensions: 125 x 81
- Features: Acreage
Details
- Parcel number: 00000590698000000
Construction
Type & style
- Home type: SingleFamily
- Architectural style: Traditional,Detached
- Property subtype: Single Family Residence
Materials
- Foundation: Slab
- Roof: Shingle,Wood
Condition
- Year built: 1960
Utilities & green energy
- Sewer: Public Sewer
- Water: Public
- Utilities for property: Sewer Available, Water Available
Community & HOA
Community
- Security: Smoke Detector(s)
- Subdivision: Sparkman Club Estates
HOA
- Has HOA: Yes
- HOA name: TBA
Location
- Region: Dallas
Financial & listing details
- Tax assessed value: $548,920
- Annual tax amount: $10,575
- Date on market: 2/15/2024
- Cumulative days on market: 9 days
- Listing terms: Cash,Conventional,1031 Exchange,See Agent,Texas Vet,VA Loan
- Exclusions: Staging furniture
Price history
| Date | Event | Price |
|---|---|---|
| 3/27/2024 | Sold | -- |
Source: NTREIS #20536396 Report a problem | ||
| 3/14/2024 | Pending sale | $649,900$331/sqft |
Source: NTREIS #20536396 Report a problem | ||
| 2/24/2024 | Contingent | $649,900$331/sqft |
Source: NTREIS #20536396 Report a problem | ||
| 2/15/2024 | Listed for sale | $649,900+62.5%$331/sqft |
Source: NTREIS #20536396 Report a problem | ||
| 10/27/2023 | Sold | -- |
Source: NTREIS #20446794 Report a problem | ||
| 10/24/2023 | Pending sale | $400,000$203/sqft |
Source: NTREIS #20446794 Report a problem | ||
| 10/12/2023 | Contingent | $400,000$203/sqft |
Source: NTREIS #20446794 Report a problem | ||
| 10/5/2023 | Listed for sale | $400,000$203/sqft |
Source: NTREIS #20446794 Report a problem | ||
Public tax history
| Year | Property taxes | Tax assessment |
|---|---|---|
| 2025 | $12,223 -0.4% | $548,920 |
| 2024 | $12,269 +281.5% | $548,920 +19.1% |
| 2023 | $3,216 -31.6% | $460,830 +15.7% |
| 2022 | $4,700 +2.6% | $398,230 +27.9% |
| 2021 | $4,579 -1.5% | $311,340 -10.1% |
| 2020 | $4,647 -25.1% | $346,440 +18.8% |
| 2019 | $6,207 +6.2% | $291,570 |
| 2018 | $5,843 +15.8% | $291,570 +25.1% |
| 2017 | $5,047 +3.5% | $233,000 |
| 2016 | $4,874 +14.2% | $233,000 +13.7% |
| 2015 | $4,268 | $205,000 +6.7% |
| 2014 | $4,268 | $192,040 |
| 2013 | -- | -- |
| 2012 | -- | -- |
| 2011 | -- | -- |
| 2010 | -- | -- |
| 2009 | -- | -- |
| 2008 | -- | -- |
| 2007 | -- | -- |
| 2005 | -- | -- |
| 2004 | -- | -- |
| 2003 | -- | -- |
| 2002 | -- | -- |
| 2001 | -- | -- |
Find assessor info on the county website
Neighborhood: 75229
Nearby homes
- $529,2003 bd2 ba1.8k sqft10615 Royal Club Ln, Dallas, TX 75229Off Market
- $516,0004 bd2 ba1.8k sqft10623 Royal Club Ln, Dallas, TX 75229Off Market
- $475,7003 bd2 ba1.8k sqft10627 Royal Club Ln, Dallas, TX 75229Off Market
- $513,0003 bd2 ba2.1k sqft10609 Royal Club Ln, Dallas, TX 75229Off Market
- $--4 bd4 ba2.3k sqft10618 Royal Club Ln, Dallas, TX 75229Sold
- $--3 bd2 ba2.2k sqft10614 Royal Club Ln, Dallas, TX 75229Sold
- $733,5005 bd3 ba3.1k sqft10626 Royal Club Ln, Dallas, TX 75229Off Market
- $558,1004 bd3 ba2.3k sqft10616 Royal Chapel Dr, Dallas, TX 75229Off Market
Nearby schools
GreatSchools rating
- 8/10Everette Lee Degolyer Elementary SchoolGrades: PK-6Distance: 0.9 mi
- 4/10Thomas C Marsh Middle SchoolGrades: 7-8Distance: 1.7 mi
- 4/10W T White High SchoolGrades: 9-12Distance: 2.8 mi
Schools provided by the listing agent
- Elementary: Degolyer
- Middle: Marsh
- High: White
- District: Dallas ISD
Source: NTREIS. This data may not be complete. We recommend contacting the local school district to confirm school assignments for this home.
Get a cash offer in 3 minutes
Find out how much your home could sell for in as little as 3 minutes with a no-obligation cash offer.
Estimated market value
$662,900
Get a cash offer in 3 minutes
Find out how much your home could sell for in as little as 3 minutes with a no-obligation cash offer.
Estimated market value
$662,900
- Texas
- Dallas County
- Dallas
- 75229
- 10619 Royal Club Ln
