Multiple Offers received - deadline set for 3pm on Sept. 14. Regal and chic on Royal Club Lane -- this light-filled and classically updated ranch is the perfect place to call home. Anchored by two mature live oaks and surrounded with impeccable landscaping, this home lives large with show-stopping vaulted ceilings and an epic picture window overlooking the social and walkable streets of Sparkman Club Estates. A rarity for the neighborhood, the vaulted ceilings are a game-changer in feel and aesthetics. With 5 inch white oak flooring throughout, the floor plan is ideal for entertaining with its open kitchen, formal dining, two living spaces and a cozy fireplace. The kitchen is a true jewel with leathered natural stone countertops, sleek tile backsplash, soft close cabinets, farmhouse sink, stainless steel appliances (including a wine fridge!), coffee station, large pantry, and plenty of room for bar stools along the peninsula. The three bedrooms and two bathrooms are located off a quiet hallway, and both bathrooms are ensuite; perfect for hosting. The primary suite is a private retreat, with its own large walk-in closet and dual vanities. Bonus spaces include: a separate office space, connected off the living room through beautiful glass french doors + a separate utility room with extra storage + a peaceful patio space off the kitchen with pavers, turf and landscaping beds + a 2-car attached garage. A complete renovation by current owners included: full kitchen and bathroom(s) renovations, all new lighting throughout, all new flooring, 6+ inches of new attic insulation, enlarged primary closet with custom shelving and storage, interior and exterior paint, new gutters, underground downspout drainage across entire home, new plumbing, new water heater, and more! Buyers are eligible to join Sparkman Club, with swimming pools, tennis and pickleball courts, large clubhouse, playground, walking trails and year-round activities.
Sold
Price Unknown
10614 Royal Club Ln, Dallas, TX 75229
3beds
2,216sqft
Single Family Residence
Built in 1961
9,191 Square Feet Lot
$797,700 Zestimate®
$--/sqft
$3,797 Estimated rent
Home value
$797,700
$726,000 - $877,000
$3,797/mo
Zestimate® history
Owner options
List your home for rent
$3,797/mo
Rent Zestimate®
Find your next renter with Zillow Rental Manager. Plus, with online applications, you can quickly screen prospective tenants – for free.
$3,797/mo
Rent Zestimate®
Refinance and save
$250/mo
Est. payment
Refinancing to a lower rate could help reduce your monthly payments and save thousands over the life of the loan.
$250/mo
Est. payment
Explore your selling options
Work with a Zillow partner agent
Leverage their expertise and Zillow's premium Showcase listings to get your home seen by more buyers.
Get startedList with your own agent
Get your home in front of millions of buyers by listing it on Zillow.
Learn how to do itSell it yourself
Take full control of how buyers see your home on Zillow by listing For Sale by Owner (FSBO).
List your homeWhat's special
Cozy fireplacePeaceful patio spaceStainless steel appliancesSeparate office spaceOpen kitchenFormal diningEpic picture window
Zillow last checked:
Listing updated:
Listed by:
Courtney Ellis 0678954 830-992-1881,
Keller Williams Urban Dallas 214-234-8000
Bought with:
Grant Muller
Compass RE Texas, LLC
Source: NTREIS,MLS#: 21054326
Facts & features
Interior
Bedrooms & bathrooms
- Bedrooms: 3
- Bathrooms: 2
- Full bathrooms: 2
Primary bedroom
- Features: Ceiling Fan(s)
- Level: First
- Dimensions: 16 x 16
Bedroom
- Features: Closet Cabinetry, Ceiling Fan(s), Walk-In Closet(s)
- Level: First
- Dimensions: 13 x 10
Bedroom
- Features: Ceiling Fan(s), En Suite Bathroom
- Level: First
- Dimensions: 16 x 10
Primary bathroom
- Features: Dual Sinks, En Suite Bathroom
- Level: First
- Dimensions: 5 x 10
Dining room
- Level: First
- Dimensions: 10 x 12
Kitchen
- Features: Breakfast Bar, Built-in Features, Eat-in Kitchen, Pantry, Stone Counters
- Level: First
- Dimensions: 10 x 20
Laundry
- Features: Built-in Features
- Level: First
- Dimensions: 6 x 5
Living room
- Features: Fireplace
- Level: First
- Dimensions: 17 x 34
Office
- Features: Built-in Features
- Level: First
- Dimensions: 9 x 10
Heating
- Central, Fireplace(s), Natural Gas
Cooling
- Ceiling Fan(s), Electric
Appliances
- Included: Built-In Gas Range, Dishwasher, Electric Oven, Disposal, Gas Water Heater, Microwave, Wine Cooler
- Laundry: Laundry in Utility Room
Features
- Chandelier, Decorative/Designer Lighting Fixtures, Double Vanity, Eat-in Kitchen, High Speed Internet, Open Floorplan, Vaulted Ceiling(s), Walk-In Closet(s)
- Flooring: Tile, Wood
- Windows: Window Coverings
- Has basement: No
- Number of fireplaces: 1
- Fireplace features: Gas Starter, Wood Burning
Interior area
- Total interior livable area: 2,216 sqft
Property
Parking
- Total spaces: 2
- Parking features: Alley Access, Drive Through, Driveway, Garage Faces Rear, Garage Faces Side
- Attached garage spaces: 2
- Has uncovered spaces: Yes
Features
- Levels: One
- Stories: 1
- Patio & porch: Patio
- Exterior features: Private Yard, Rain Gutters
- Pool features: None, Community
- Fencing: Wood
Lot
- Size: 9,191 Square Feet
- Dimensions: 85 x 105
- Features: Interior Lot, Landscaped, Many Trees, Sprinkler System
- Residential vegetation: Grassed
Details
- Parcel number: 00000589756000000
Construction
Type & style
- Home type: SingleFamily
- Architectural style: Ranch,Detached
- Property subtype: Single Family Residence
Materials
- Brick
- Foundation: Slab
- Roof: Composition
Condition
- Year built: 1961
Utilities & green energy
- Sewer: Public Sewer
- Water: Public
- Utilities for property: Sewer Available, Water Available
Community & HOA
Community
- Features: Clubhouse, Playground, Park, Pool, Tennis Court(s), Curbs, Sidewalks
- Security: Carbon Monoxide Detector(s), Smoke Detector(s)
- Subdivision: Sparkman Club Estates
HOA
- Has HOA: Yes
- Services included: All Facilities
- HOA fee: $250 quarterly
- HOA name: Sparkman Club Estates
- HOA phone: 214-507-3280
Location
- Region: Dallas
Financial & listing details
- Tax assessed value: $656,050
- Annual tax amount: $14,663
- Date on market: 9/11/2025
- Cumulative days on market: 3 days
- Listing terms: Cash,Conventional
- Exclusions: Custom window treatments convey. Fridge, garage freezer, and wood rack in backyard are negotiable.
Price history
| Date | Event | Price |
|---|---|---|
| 10/15/2025 | Sold | -- |
Source: NTREIS #21054326 Report a problem | ||
| 9/25/2025 | Pending sale | $749,900$338/sqft |
Source: NTREIS #21054326 Report a problem | ||
| 9/15/2025 | Contingent | $749,900$338/sqft |
Source: NTREIS #21054326 Report a problem | ||
| 9/11/2025 | Listed for sale | $749,900+94.8%$338/sqft |
Source: NTREIS #21054326 Report a problem | ||
| 9/30/2019 | Sold | -- |
Source: Agent Provided Report a problem | ||
| 9/20/2019 | Pending sale | $385,000$174/sqft |
Source: Russell Trenary, Realtors #14161533 Report a problem | ||
| 8/14/2019 | Listed for sale | $385,000+54.1%$174/sqft |
Source: Russell Trenary, Realtors #14161533 Report a problem | ||
| 8/28/2013 | Listing removed | $249,900$113/sqft |
Source: HICOR Realty Group, LLC #11981720 Report a problem | ||
| 8/3/2013 | Price change | $249,900-3.7%$113/sqft |
Source: HICOR Realty Group, LLC #11981720 Report a problem | ||
| 7/27/2013 | Price change | $259,600-2%$117/sqft |
Source: HICOR Realty Group, LLC #11981720 Report a problem | ||
| 7/2/2013 | Listed for sale | $264,960$120/sqft |
Source: HICOR Realty Group, LLC #11981720 Report a problem | ||
Public tax history
| Year | Property taxes | Tax assessment |
|---|---|---|
| 2025 | $10,947 +6.2% | $656,050 |
| 2024 | $10,309 +8.1% | $656,050 +6.5% |
| 2023 | $9,534 -5.2% | $616,110 +2.9% |
| 2022 | $10,054 +3.2% | $598,470 +33% |
| 2021 | $9,746 +16.4% | $450,000 +19% |
| 2020 | $8,372 +0.1% | $378,090 +0.8% |
| 2019 | $8,368 +0.4% | $375,130 |
| 2018 | $8,335 +15.7% | $375,130 +14.8% |
| 2017 | $7,206 +8.4% | $326,730 |
| 2016 | $6,645 +18.4% | $326,730 +15.7% |
| 2015 | $5,612 | $282,300 +13% |
| 2014 | $5,612 | $249,890 |
| 2013 | -- | -- |
| 2012 | -- | -- |
| 2011 | -- | -- |
| 2010 | -- | -- |
| 2009 | -- | -- |
| 2008 | -- | -- |
| 2007 | -- | -- |
| 2005 | -- | -- |
| 2004 | -- | -- |
| 2003 | -- | -- |
| 2002 | -- | -- |
| 2001 | -- | -- |
Find assessor info on the county website
Neighborhood: 75229
Nearby homes
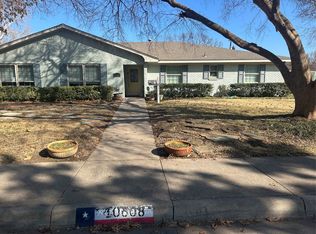
- $--0.26 acres10608 Royal Club Ln, Dallas, TX 75229Sold
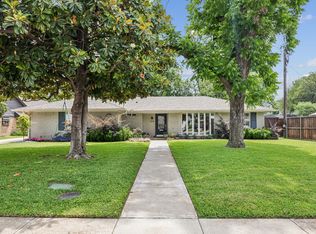
- $--4 bd4 ba2.3k sqft10618 Royal Club Ln, Dallas, TX 75229Sold

- $--3 bd2 ba1.9k sqft3216 Duchess Trl, Dallas, TX 75229Sold
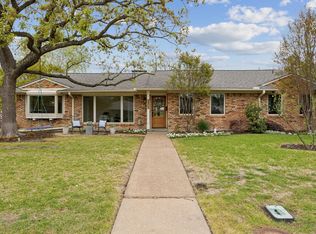
- $--4 bd2 ba2.2k sqft3215 Princess Ln, Dallas, TX 75229Sold
- $529,2003 bd2 ba1.8k sqft10615 Royal Club Ln, Dallas, TX 75229Off Market
- $513,0003 bd2 ba2.1k sqft10609 Royal Club Ln, Dallas, TX 75229Off Market
- $703,7004 bd2 ba2.6k sqft3222 Duchess Trl, Dallas, TX 75229Off Market
- $--4 bd3 ba1.9k sqft10619 Royal Club Ln, Dallas, TX 75229Sold
Nearby schools
GreatSchools rating
- 8/10Everette Lee Degolyer Elementary SchoolGrades: PK-6Distance: 0.9 mi
- 4/10Thomas C Marsh Middle SchoolGrades: 7-8Distance: 1.7 mi
- 4/10W T White High SchoolGrades: 9-12Distance: 2.8 mi
Schools provided by the listing agent
- Elementary: Degolyer
- Middle: Marsh
- High: White
- District: Dallas ISD
Source: NTREIS. This data may not be complete. We recommend contacting the local school district to confirm school assignments for this home.
Get a cash offer in 3 minutes
Find out how much your home could sell for in as little as 3 minutes with a no-obligation cash offer.
Estimated market value
$797,700
Get a cash offer in 3 minutes
Find out how much your home could sell for in as little as 3 minutes with a no-obligation cash offer.
Estimated market value
$797,700
- Texas
- Dallas County
- Dallas
- 75229
- 10614 Royal Club Ln
