Offers received. Seller has set an offer deadline for 4pm, Wednesday, May 21. Picture perfect in Sparkman Club Estates! This move-in ready gem is ideally located just down the street from the Sparkman Clubhouse and within walking distance to the Northaven Trail. With charming curb appeal and a long list of thoughtful upgrades, this home checks all the boxes.
Inside, you'll find an open-concept floor plan with recessed lighting & hardwood flooring throughout. The updated kitchen features 42-inch cabinets, stainless steel appliances, and beautiful Quartz countertops. The renovated bathrooms offer Quartz counters, double vanities, tasteful tile selections & frameless glass shower in the primary bathroom. Additional interior upgrades include solid core doors, plantation shutters, and custom window coverings installed in 2020. Major system updates have been completed for peace of mind, including foundation repair in 2020 with lifetime warranty; full cast iron sewer line replacement with PVC; a new roof & gutters in 2023; HVAC system replacement in 2023; a whole-home surge protector; water heater replaced in 2020; & a new garage door with opener installed in 2023. The outdoor space features a covered patio with custom furniture- perfect for entertaining, a beautifully landscaped backyard with ambient tree lighting, a storage shed added in 2019, a board-on-board privacy fence with electric gate, and a recently replaced driveway & front walkway. Buyers are eligible to join the Sparkman Club, which offers swimming, tennis, and year-round activities. The clubhouse is conveniently located at 3366 Duchess Trail. Please see the transaction desk for disclosures, warranty information, and a complete list of upgrades.
SELLERS WOULD APPRECIATE A 45 DAY LEASEBACK
Sold
Price Unknown
3216 Duchess Trl, Dallas, TX 75229
3beds
1,986sqft
Single Family Residence
Built in 1960
10,802 Square Feet Lot
$695,300 Zestimate®
$--/sqft
$3,663 Estimated rent
Home value
$695,300
$626,000 - $772,000
$3,663/mo
Zestimate® history
Owner options
List your home for rent
$3,663/mo
Rent Zestimate®
Find your next renter with Zillow Rental Manager. Plus, with online applications, you can quickly screen prospective tenants – for free.
$3,663/mo
Rent Zestimate®
Refinance and save
Refinancing to a lower rate could help reduce your monthly payments and save thousands over the life of the loan.
Explore your selling options
Work with a Zillow partner agent
Leverage their expertise and Zillow's premium Showcase listings to get your home seen by more buyers.
Get startedList with your own agent
Get your home in front of millions of buyers by listing it on Zillow.
Learn how to do itSell it yourself
Take full control of how buyers see your home on Zillow by listing For Sale by Owner (FSBO).
List your homeWhat's special
Board-on-board privacy fenceBeautifully landscaped backyardHardwood flooringOpen-concept floor planRecessed lightingStainless steel appliancesCustom window coverings
Zillow last checked:
Listing updated:
Listed by:
Jenny Gamble 0510416 214-769-2652,
Russell Trenary, Realtors 214-769-2652
Bought with:
Christine Mckenny
Allie Beth Allman & Assoc.
Andrea Nayfa, 0523032
Allie Beth Allman & Assoc.
Source: NTREIS,MLS#: 20939567
Facts & features
Interior
Bedrooms & bathrooms
- Bedrooms: 3
- Bathrooms: 2
- Full bathrooms: 2
Primary bedroom
- Features: Dual Sinks, En Suite Bathroom, Walk-In Closet(s)
- Level: First
- Dimensions: 17 x 13
Bedroom
- Level: First
- Dimensions: 11 x 13
Bedroom
- Level: First
- Dimensions: 10 x 13
Breakfast room nook
- Level: First
- Dimensions: 10 x 10
Dining room
- Level: First
- Dimensions: 10 x 11
Family room
- Features: Fireplace
- Level: First
- Dimensions: 19 x 13
Kitchen
- Features: Breakfast Bar, Built-in Features
- Level: First
- Dimensions: 11 x 13
Living room
- Level: First
- Dimensions: 14 x 13
Utility room
- Features: Built-in Features, Utility Room
- Level: First
- Dimensions: 10 x 7
Heating
- Central, Natural Gas
Cooling
- Central Air, Ceiling Fan(s), Electric
Appliances
- Included: Some Gas Appliances, Dishwasher, Disposal, Gas Range, Microwave, Plumbed For Gas, Refrigerator, Vented Exhaust Fan
- Laundry: Washer Hookup, Electric Dryer Hookup, Laundry in Utility Room
Features
- Built-in Features, Decorative/Designer Lighting Fixtures, Double Vanity, Eat-in Kitchen, High Speed Internet, Open Floorplan, Walk-In Closet(s)
- Flooring: Ceramic Tile, Hardwood
- Windows: Bay Window(s), Shutters, Window Coverings
- Has basement: No
- Number of fireplaces: 1
- Fireplace features: Gas, Gas Log, Gas Starter, Masonry
Interior area
- Total interior livable area: 1,986 sqft
Property
Parking
- Total spaces: 2
- Parking features: Driveway, Electric Gate, Garage, Garage Door Opener
- Attached garage spaces: 2
- Has uncovered spaces: Yes
Features
- Levels: One
- Stories: 1
- Patio & porch: Rear Porch, Covered
- Exterior features: Garden, Rain Gutters
- Pool features: None, Community
- Fencing: Wood,Wrought Iron
Lot
- Size: 10,802 Square Feet
- Dimensions: 75 x 130
- Features: Interior Lot, Landscaped, Native Plants, Sprinkler System
Details
- Parcel number: 00000589750000000
Construction
Type & style
- Home type: SingleFamily
- Architectural style: Traditional,Detached
- Property subtype: Single Family Residence
Materials
- Brick
- Foundation: Slab
- Roof: Composition
Condition
- Year built: 1960
Utilities & green energy
- Sewer: Public Sewer
- Water: Public
- Utilities for property: Electricity Connected, Natural Gas Available, Sewer Available, Separate Meters, Water Available
Green energy
- Energy efficient items: Rain/Freeze Sensors, Thermostat, Windows
Community & HOA
Community
- Features: Clubhouse, Playground, Park, Pool, Tennis Court(s), Curbs, Sidewalks
- Security: Security System Owned, Security System
- Subdivision: Sparkman Club Estates
HOA
- Has HOA: Yes
- Services included: All Facilities
- HOA name: Sparkman Board
- HOA phone: 214-000-0000
Location
- Region: Dallas
Financial & listing details
- Tax assessed value: $541,550
- Annual tax amount: $12,104
- Date on market: 5/18/2025
- Cumulative days on market: 3 days
- Listing terms: Cash,Conventional
- Exclusions: Washer- Dryer; front swing in tree, all exterior pots & planters; firepit, chairs & outdoor heater.
- Electric utility on property: Yes
Price history
| Date | Event | Price |
|---|---|---|
| 6/16/2025 | Sold | -- |
Source: NTREIS #20939567 Report a problem | ||
| 5/30/2025 | Pending sale | $695,000$350/sqft |
Source: NTREIS #20939567 Report a problem | ||
| 5/22/2025 | Contingent | $695,000$350/sqft |
Source: NTREIS #20939567 Report a problem | ||
| 5/18/2025 | Listed for sale | $695,000+120.6%$350/sqft |
Source: NTREIS #20939567 Report a problem | ||
| 4/19/2019 | Sold | -- |
Source: Agent Provided Report a problem | ||
| 10/8/2018 | Sold | -- |
Source: Agent Provided Report a problem | ||
| 9/30/2018 | Pending sale | $315,000$159/sqft |
Source: United Real Estate #13933493 Report a problem | ||
| 9/13/2018 | Listed for sale | $315,000$159/sqft |
Source: United Real Estate #13933493 Report a problem | ||
Public tax history
| Year | Property taxes | Tax assessment |
|---|---|---|
| 2025 | $8,794 +3.8% | $541,550 |
| 2024 | $8,472 +8.3% | $541,550 +9.7% |
| 2023 | $7,820 -6.3% | $493,490 +18.1% |
| 2022 | $8,343 +2.8% | $417,890 +10.9% |
| 2021 | $8,112 -3.1% | $376,860 -0.3% |
| 2020 | $8,367 +7.4% | $377,900 +32.6% |
| 2019 | $7,791 +155.5% | $285,000 -9.1% |
| 2018 | $3,049 +8.8% | $313,540 +17% |
| 2017 | $2,801 +0.1% | $268,090 |
| 2016 | $2,797 +9.8% | $268,090 +14.6% |
| 2015 | $2,548 | $234,010 +11.7% |
| 2014 | $2,548 | $209,480 |
| 2013 | -- | -- |
| 2012 | -- | -- |
| 2011 | -- | -- |
| 2010 | -- | -- |
| 2009 | -- | -- |
| 2008 | -- | -- |
| 2007 | -- | -- |
| 2005 | -- | -- |
| 2004 | -- | -- |
| 2003 | -- | -- |
| 2002 | -- | -- |
| 2001 | -- | -- |
Find assessor info on the county website
Neighborhood: 75229
Nearby homes
- $679,6004 bd2 ba2.6k sqft3222 Duchess Trl, Dallas, TX 75229Off Market
- $--4 bd4 ba2.3k sqft10618 Royal Club Ln, Dallas, TX 75229Sold

- $--3 bd2 ba2.2k sqft10614 Royal Club Ln, Dallas, TX 75229Sold
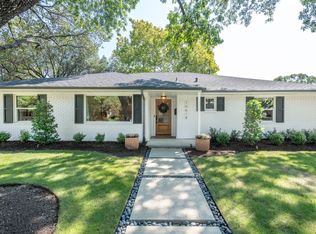
- $--4 bd2 ba2.2k sqft3215 Princess Ln, Dallas, TX 75229Sold
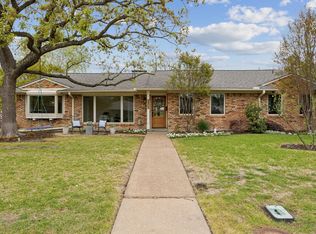
- $547,5003 bd2 ba1.9k sqft3226 Duchess Trl, Dallas, TX 75229Off Market
- $609,7003 bd2 ba1.9k sqft3221 Princess Ln, Dallas, TX 75229Off Market
- $594,2004 bd4 ba2.7k sqft3217 Duchess Trl, Dallas, TX 75229Off Market
- $650,0000.26 acres10608 Royal Club Ln, Dallas, TX 75229Lot/Land
Nearby schools
GreatSchools rating
- 8/10Everette Lee Degolyer Elementary SchoolGrades: PK-6Distance: 0.9 mi
- 4/10Thomas C Marsh Middle SchoolGrades: 7-8Distance: 1.7 mi
- 4/10W T White High SchoolGrades: 9-12Distance: 2.7 mi
Schools provided by the listing agent
- Elementary: Degolyer
- Middle: Marsh
- High: White
- District: Dallas ISD
Source: NTREIS. This data may not be complete. We recommend contacting the local school district to confirm school assignments for this home.
Get a cash offer in 3 minutes
Find out how much your home could sell for in as little as 3 minutes with a no-obligation cash offer.
Estimated market value
$695,300
Get a cash offer in 3 minutes
Find out how much your home could sell for in as little as 3 minutes with a no-obligation cash offer.
Estimated market value
$695,300
- Texas
- Dallas County
- Dallas
- 75229
- 3216 Duchess Trl
