Fantastic Westchase Home in the Fords - 4/3/3 w/ In-Ground Spa, Pond, & Upgrades! Original owners! Enjoy NEWLY installed ProtecSure Max Impact Windows, Sliders, & ThermaTru Doors, NEW HVAC system, NEW Gas Water Heater, Newer Roof ('17), NEW Exterior paint & neutral interior paint! Other upgrades include a water softener system, garage storage cabinet organization, gutters, landscape border curbing w/ amazing landscaping, & new screens on the patio cage. This Remington Model home features an open living area overlooking a gorgeous pond & partial conservation views too! This 3-way split plan design has high ceilings & loads of natural light. Your kitchen has eat-in space & a counter bar area & is ready for your special touches & designs! The master bedroom area has tray ceilings, double closets, separate tub & walk-in shower, & sliders to the patio area. The front living area can be an awesome office, flex room, or secondary living room area! Bedrooms 2 & 3 share a bathroom on the 2nd split-plan. Bedroom 4 is near your pool bath w/ walk-out to the patio as well. This lot is premier: with a one-of-a-kind expansive setting! Come walk the area & see why this pond & partial conservation views from the backyard will make you want to stay! The owners have done some major "big-ticket" upgrades for you! Westchase is an award-winning community that features so many amenities & low CDD fees (bond portion is paid in full)! Relax w/ nearby shops, dining, events, & ride or walk to all of them! Use the tunnel that leads to Westpark Village, Multiple Parks, Courts, Trails, Swim & Tennis Center & The Avenues at Westchase! Enjoy top rated schools, libraries, & access to multiple locations such as Dunedin, Safety Harbor, Oldsmar, Veterans Expressway, TIA, Causeway, Westshore, Carrollwood & more!
Sold for $670,000
Street View
$670,000
10619 TAVISTOCK DRIVE, TAMPA, FL 33626
4beds
2,367sqft
Single Family Residence
Built in 1998
8,800 Square Feet Lot
$765,900 Zestimate®
$283/sqft
$3,756 Estimated rent
Home value
$765,900
$720,000 - $812,000
$3,756/mo
Zestimate® history
Owner options
List your home for rent
$3,756/mo
Rent Zestimate®
Find your next renter with Zillow Rental Manager. Plus, with online applications, you can quickly screen prospective tenants – for free.
$3,756/mo
Rent Zestimate®
Refinance and save
$4,659/mo
Est. payment
Refinancing to a lower rate could help reduce your monthly payments and save thousands over the life of the loan.
$4,659/mo
Est. payment
Explore your selling options
Work with a Zillow partner agent
Leverage their expertise and Zillow's premium Showcase listings to get your home seen by more buyers.
Get startedList with your own agent
Get your home in front of millions of buyers by listing it on Zillow.
Learn how to do itSell it yourself
Take full control of how buyers see your home on Zillow by listing For Sale by Owner (FSBO).
List your homeWhat's special
Gorgeous pondFlex roomMaster bedroom areaEat-in spaceTennis centerHigh ceilingsNew screens
Zillow last checked:
Listing updated:
Listed by:
Charlie Bodine 813-220-0237,
REAL ESTATE FIRM OF FLORIDA, LLC 813-961-6000,
Danette Bodine 813-375-1071,
REAL ESTATE FIRM OF FLORIDA, LLC
Bought with:
Molly Nye, 3101992
CENTURY 21 BILL NYE REALTY
Source: Stellar MLS,MLS#: T3459724 Originating MLS: Tampa
Originating MLS: Tampa
Facts & features
Interior
Bedrooms & bathrooms
- Bedrooms: 4
- Bathrooms: 3
- Full bathrooms: 3
Rooms
- Room types: Utility Room
Primary bedroom
- Level: First
- Dimensions: 14x18
Bedroom 2
- Level: First
- Dimensions: 12x11
Bedroom 3
- Level: First
- Dimensions: 13x11
Bedroom 4
- Level: First
- Dimensions: 11x13
Dining room
- Level: First
- Dimensions: 12x13
Kitchen
- Level: First
- Dimensions: 12x12
Living room
- Level: First
- Dimensions: 16x23
Heating
- Electric
Cooling
- Central Air
Appliances
- Included: Dishwasher, Disposal, Dryer, Gas Water Heater, Microwave, Range, Refrigerator, Washer, Water Softener
- Laundry: Inside
Features
- Ceiling Fan(s), High Ceilings, Primary Bedroom Main Floor, Open Floorplan, Solid Wood Cabinets, Tray Ceiling(s)
- Flooring: Carpet, Tile, Hardwood
- Doors: Sliding Doors
- Windows: Storm Window(s)
- Has fireplace: No
Interior area
- Total structure area: 3,284
- Total interior livable area: 2,367 sqft
Property
Parking
- Total spaces: 3
- Parking features: Garage - Attached
- Attached garage spaces: 3
Features
- Levels: One
- Stories: 1
- Exterior features: Irrigation System, Rain Gutters
- Has spa: Yes
- Spa features: In Ground
- Has view: Yes
- View description: Trees/Woods, Pond
- Has water view: Yes
- Water view: Pond
- Waterfront features: Pond, Pond Access
Lot
- Size: 8,800 Square Feet
- Features: Conservation Area, Sidewalk
Details
- Parcel number: U16281705N00000700042.0
- Zoning: PD
- Special conditions: None
Construction
Type & style
- Home type: SingleFamily
- Property subtype: Single Family Residence
Materials
- Block, Stucco
- Foundation: Slab
- Roof: Shingle
Condition
- New construction: No
- Year built: 1998
Utilities & green energy
- Sewer: Public Sewer
- Water: Public
- Utilities for property: BB/HS Internet Available, Electricity Connected, Natural Gas Connected, Sewer Connected, Sprinkler Recycled, Water Connected
Community & HOA
Community
- Features: Clubhouse, Deed Restrictions, Golf, Irrigation-Reclaimed Water, Park, Playground, Pool, Sidewalks
- Pet fee: $0 monthly
- Subdivision: WESTCHASE SEC 375
HOA
- Has HOA: Yes
- Amenities included: Park, Pickleball Court(s), Playground, Pool, Tennis Court(s), Trail(s)
- Services included: Community Pool, Reserve Fund, Recreational Facilities
- HOA fee: $27 monthly
- HOA name: Debbie Sainz/Greenacre
- HOA phone: 813-926-6404
Location
- Region: Tampa
Financial & listing details
- Price per square foot: $283/sqft
- Tax assessed value: $586,665
- Annual tax amount: $4,882
- Date on market: 7/21/2023
- Cumulative days on market: 4 days
- Listing terms: Cash,Conventional,FHA,VA Loan
- Ownership: Fee Simple
- Total actual rent: 0
- Electric utility on property: Yes
- Road surface type: Paved
Price history
| Date | Event | Price |
|---|---|---|
| 8/28/2023 | Sold | $670,000-3.6%$283/sqft |
Source:  Stellar MLS #T3459724 Report a problem Stellar MLS #T3459724 Report a problem | ||
| 7/26/2023 | Pending sale | $695,000$294/sqft |
Source: Stellar MLS #T3459724 Report a problem | ||
| 7/21/2023 | Listed for sale | $695,000+255%$294/sqft |
Source: Stellar MLS #T3459724 Report a problem | ||
| 5/20/1998 | Sold | $195,800$83/sqft |
Source: Public Record Report a problem | ||
Public tax history
| Year | Property taxes | Tax assessment |
|---|---|---|
| 2025 | $7,795 +7.4% | $388,000 +2.9% |
| 2024 | $7,260 +39.1% | $377,065 +44.9% |
| 2023 | $5,221 +6.9% | $260,176 +3% |
| 2022 | $4,882 +1.9% | $252,598 +3% |
| 2021 | $4,793 +2% | $245,241 +1.4% |
| 2020 | $4,699 +2.5% | $241,855 +2.3% |
| 2019 | $4,584 | $236,417 +1.9% |
| 2018 | $4,584 +2.1% | $232,009 -36.7% |
| 2017 | $4,487 +1.2% | $366,485 +64.7% |
| 2016 | $4,436 -9.9% | $222,563 +0.7% |
| 2015 | $4,921 -2.2% | $221,016 +0.8% |
| 2014 | $5,034 | $219,262 +1.5% |
| 2013 | $5,034 +2.8% | $216,022 +1.7% |
| 2012 | $4,898 +1.9% | $212,411 +3% |
| 2011 | $4,808 +2.3% | $206,224 +1.5% |
| 2010 | $4,698 +1.3% | $203,176 +2.7% |
| 2009 | $4,637 -2.4% | $197,834 +0.1% |
| 2008 | $4,750 -3.7% | $197,636 +3% |
| 2007 | $4,935 -6.3% | $191,880 +2.5% |
| 2006 | $5,266 +0.3% | $187,200 +3% |
| 2005 | $5,249 | $181,748 +3% |
| 2004 | -- | $176,454 +1.9% |
| 2003 | -- | $173,164 +2.4% |
| 2002 | -- | $169,105 +1.6% |
| 2001 | -- | $166,442 -2.2% |
| 2000 | $4,745 | $170,240 |
Find assessor info on the county website
Neighborhood: The Fords
Nearby homes
- $750,9004 bd3 ba2.3k sqft10621 Tavistock Dr, Tampa, FL 33626Off Market
- $945,9004 bd3 ba3k sqft10617 Tavistock Dr, Tampa, FL 33626Off Market
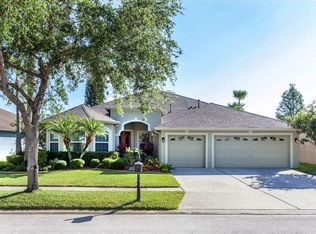
- $426,8524 bd3 ba2.5k sqft10629 Tavistock Dr, Tampa, FL 33626Off Market
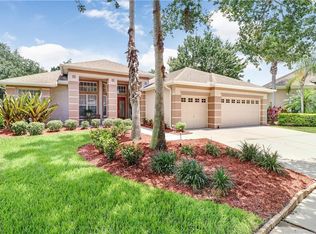
- $798,5004 bd3 ba2.5k sqft10623 Tavistock Dr, Tampa, FL 33626Off Market
- $833,0004 bd3 ba2.8k sqft10615 Tavistock Dr, Tampa, FL 33626Off Market
- $828,9005 bd4 ba2.4k sqft10618 Tavistock Dr, Tampa, FL 33626Off Market
- $775,0004 bd3 ba2.4k sqft10620 Tavistock Dr, Tampa, FL 33626Sold
- $660,7003 bd2 ba2.1k sqft10616 Tavistock Dr, Tampa, FL 33626Off Market
Nearby schools
GreatSchools rating
- 9/10Westchase Elementary SchoolGrades: PK-5Distance: 0.9 mi
- 3/10Davidsen Middle SchoolGrades: 6-8Distance: 0.5 mi
- 6/10Alonso High SchoolGrades: 9-12Distance: 2.1 mi
Get a cash offer in 3 minutes
Find out how much your home could sell for in as little as 3 minutes with a no-obligation cash offer.
Estimated market value
$765,900
Get a cash offer in 3 minutes
Find out how much your home could sell for in as little as 3 minutes with a no-obligation cash offer.
Estimated market value
$765,900
- Florida
- Hillsborough County
- Westchase
- 33626
- The Fords
- 10619 TAVISTOCK DRIVE
Nearby cities
Nearby neighborhoods
Nearby zip codes
Other Westchase Topics
