Skip main navigation
Off market
  • Tax assessed value
    $426,852

    10629 Tavistock Dr, Tampa, FL 33626

    4beds
    2,570sqft
    Single Family Residence
    Built in 1998
    8,350 Square Feet Lot
    $-- Zestimate®
    $166/sqft
    $4,463 Estimated rent

    Home value

    Not available

    Estimated sales range

    Not available

    $4,463/mo

    Zestimate® history
    Loading
    Loading...

    Owner options

    List your home for rent

    $4,463/mo

    Rent Zestimate®

    Find your next renter with Zillow Rental Manager. Plus, with online applications, you can quickly screen prospective tenants – for free.

    Learn more

    $4,463/mo

    Rent Zestimate®

    Refinance and save

    $2,983/mo

    Est. payment

    Refinancing to a lower rate could help reduce your monthly payments and save thousands over the life of the loan.

    See today's rates

    $2,983/mo

    Est. payment

    Explore your selling options

    Work with a Zillow partner agent

    Leverage their expertise and Zillow's premium Showcase listings to get your home seen by more buyers.

    Get started

    List with your own agent

    Get your home in front of millions of buyers by listing it on Zillow.

    Learn how to do it

    Sell it yourself

    Take full control of how buyers see your home on Zillow by listing For Sale by Owner (FSBO).

    List your home

    What's special

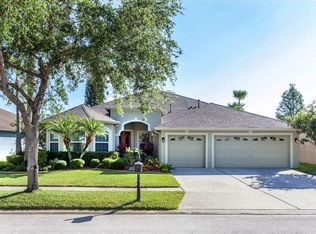
    Nestled in the heart of Westchase on a premium pie-shaped conservation homesite this lovely pool home offers 4 bedrooms, 3 bathrooms, 3 car garage and expansive brick paved patio. As you approach the double door entryway and covered front porch you are welcomed by an abundance of natural light, soaring 11ft ceilings and a fabulous open floorplan ideal for entertaining. A large formal living room and separate dining room area boast hardwood flooring, half walls with columns and decorative archways open to a large family room with double tray ceiling, crown molding and quadruple glass sliders to the pool and under cover patio. The kitchen showcases white wood cabinets with built in wine rack, granite counters, stainless steel appliances including gas range, breakfast bar, wine refrigerator and large pantry. The sumptuous master suite has hardwood flooring, volume ceilings, raised lounge/reading area or office nook and en-suite bath with granite counters, dual vanities, garden tub and separate shower as well as two good sized closets. The secondary bedrooms are a two-way split with two full baths, granite counters and bathroom 3 doubles as a pool bath. Outside is perfect for entertaining with a large under cover brick paved patio (19ftx9ft) and expanded outside patio, saltwater pool with pebble tech surface and gorgeous conservation views. Whole house central vacuum system, Lennox HVAC system, 50 Gallon Commercial Grade Hotwater tank , attic access with pull down stairs and CDD Principal Bond paid-off. Westchase Community offers two heated pools, toddler pool and water slide, 3 parks & playgrounds, 10 tennis courts, basketball court, ping pong, soccer & baseball fields, picnic pavilion and more ... Ideally situated close to Veterans Expressway, Tampa International Airport, Citrus Park Mall, International Plaza and Westshore Mall and a short drive from Honeymoon & Caladesi Islands.

    This property is not currently displayed as for sale or rent on Zillow. This may be different from what's on other websites or public sources.
    Originating MLS: Tampa

    Facts & features

    Interior

    Bedrooms & bathrooms
    • Bedrooms: 4
    • Bathrooms: 3
    • Full bathrooms: 3
    Heating
    • Other, Electric, Gas
    Cooling
    • Central
    Appliances
    • Included: Dishwasher, Garbage disposal, Microwave, Range / Oven, Refrigerator
    • Laundry: Laundry Room
    Features
    • Ceiling Fans(s), High Ceiling(s), Master Bedroom Downstairs, Open Floorplan, Split Bedroom, Walk-In Closet(s), Solid Wood Cabinets, Kitchen/Family Room Combo, Central Vaccum
    • Flooring: Tile, Hardwood
    • Windows: Blinds
    Interior area
    • Structure area source: Public Records
    • Total interior livable area: 2,570 sqft

    Property

    Parking
    • Total spaces: 3
    • Parking features: Garage - Attached
    Features
    • Levels: One
    • Patio & porch: Patio, Screened, Front Porch, Enclosed
    • Exterior features: Stucco
    • Pool features: In Ground, Salt Water, Screen Enclosure
    Lot
    • Size: 8,350 Square Feet
    • Features: Conservation Area
    • Residential vegetation: Mature Landscaping, Wooded
    Details
    • Parcel number: 17281605N000007000370U
    • Zoning: PD

    Construction

    Type & style
    • Home type: SingleFamily
    • Architectural style: Contemporary
    • Property subtype: Single Family Residence
    Materials
    • masonry
    • Roof: Composition
    Condition
    • Completed
    • Year built: 1998

    Utilities & green energy

    • Sewer: Public Sewer
    • Water: Public
    • Utilities for property: Electricity Connected, Natural Gas Connected, Sewer Connected, Sprinkler Recycled, Water Connected

    Community & HOA

    Community
    • Security: Smoke Detector(s)
    • Subdivision: WESTCHASE
    HOA
    • Has HOA: Yes
    • Amenities included: Playground, Park, Fence Restrictions, Tennis Court(s)
    • HOA fee: $24 monthly
    Location
    • Region: Tampa

    Financial & listing details

    • Price per square foot: $166/sqft
    • Tax assessed value: $426,852
    • Annual tax amount: $7,011
    • Listing terms: Cash, Conventional, FHA, VA Loan
    • Ownership: Fee Simple

    Price history

    DateEventPrice
    8/15/2020Sold$525,000$204/sqft
    Source: Stellar MLS #T3249100 Report a problem
    7/1/2020Pending sale$525,000$204/sqft
    Source: COLDWELL BANKER RESIDENTIAL #T3249100 Report a problem
    6/20/2020Listed for sale$525,000+27.7%$204/sqft
    Source: COLDWELL BANKER RESIDENTIAL #T3249100 Report a problem
    12/5/2013Sold$411,000-2.1%$160/sqft
    Source: Stellar MLS #T2592775 Report a problem
    9/26/2013Listed for sale$419,900$163/sqft
    Source: RE/MAX ACR ELITE GROUP, INC. #T2592775 Report a problem

    Public tax history

    YearProperty taxesTax assessment
    2020$7,011 +2.1%$371,654 +2.3%
    2019$6,866 $363,298 +1.9%
    2018$6,866 +1.5%$356,524 -10.1%
    2017$6,767 +1.1%$396,782 +16%
    2016$6,694 -6.7%$342,009 +0.7%
    2015$7,176 -1.9%$339,632 +0.8%
    2014$7,313 $336,937 +16.6%
    2013$7,313 +15.6%$288,985 +1.7%
    2012$6,324 +2.1%$284,154 +3%
    2011$6,196 -4.9%$275,878 -6.4%
    2010$6,514 -10%$294,630 -10%
    2009$7,237 -1.7%$327,465 +0.1%
    2008$7,360 -1.3%$327,138 +3%
    2007$7,459 -5.4%$317,610 +3.8%
    2006$7,886 +0.1%$306,118 +3%
    2005$7,880 $297,202 +3%
    2004-- $288,546 +32.4%
    2003-- $217,942 +2.4%
    2002-- $212,834 +1.6%
    2001-- $209,482 +18.5%
    2000$4,920 $176,772
    Find assessor info on the county website

    Neighborhood: The Fords

    Nearby schools

    GreatSchools rating
    Schools provided by the listing agent
    • Elementary: Westchase-HB
    • Middle: Davidsen-HB
    • High: Alonso-HB

    Source: The MLS. This data may not be complete. We recommend contacting the local school district to confirm school assignments for this home.

    Get pre-qualified for a loan
    At Zillow Home Loans, we can pre-qualify you in as little as 5 minutes with no impact to your credit score.

    An equal housing lender. NMLS #10287.
