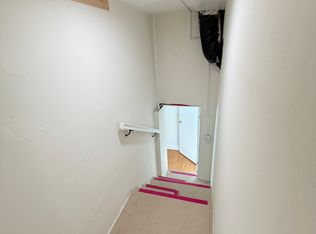
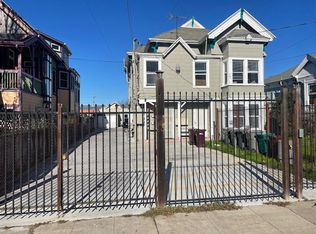
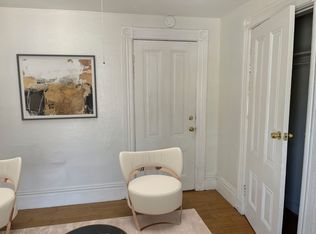
Complete and Ready on 60th! Did someone say renovated 1904 mansion?! We are so excited to be presenting the fully renovated 6 unit property on 1062 60th St - Sincerely sophisticated design concepts to enhance the era and insanely tasteful updates, you get the first look at partaking in residency at this adorable slice of vintage serenity. Our 1 of 2 units available today. Part of the original mansion that serves as the main building - unit 2 is a 2 bd 2 bath classic catch. Sharing the upstairs part of the building with only 1 other studio unit, #2 is sure to sweep you off your feet. This home has 1 main staircase entry ways and 1 private back balcony staircase entrances. With 900 sqft of living space and nothing but breathtaking natural light you'll be gracious for all of the brand new retractable blinds on every window! You are met with an extraordinarily detailed, era rich luscious living room through the front entrance of unit 2. The living room has access to a fully remodeled and brand new full guest bathroom, the 1st of the walkthrough bedrooms and an exceptionally endearing kitchen. This kitchen is brand new top to bottom with lingering touches from decades past. With all new appliances, including a dishwasher this kitchen provides an attached sit in dining area exquisitely adorned with maximum sunlight and access to the private balcony and stair case. On the other end of the living room grants access to an insanely large walk through room that could easily serve as a primary, at home office, recreational room or a multitude of options providing uncapped amounts of utilizable space. Through this room you will find an especially sweet room that has a private en suite and extra luxe walk up closet. Words cannot describe all of the character this unit has to offer so we cordially invite you to come see all of the wonder for yourself here at 1062 60th St #2 UNIT HIGHLIGHTS: - Secured entry ways - Unit 2 is located at on the top floor of the building with shared front entry way access and back private staircase access - Recently fully renovated renovated while preserving key characteristics - Brand new kitchen appliances & cabinets - Dishwasher - Eat in dining nook / sun room off of the back of kitchen - New modern light fixtures through out - Pleasant scenery outside of every window - Extremely large Walk through secondary room to an additional primary bedroom private en suite and walk up closet - Insanely adorable PROPERTY HIGHLIGHTS: - Vintage Oakland converted mansion home to extra specialized apartment homes - Quirky and charming in all of the most positive ways - Secured parking 100.00 per space - Washer and dryer on property - Shared courtyard DRE #: 01367626 NMLS ID: 237089 LEASE HIGHLIGHTS: - 1 year term preferred - Tenant pays for PGE, water - Garbage is shared between all occupants of the building Text for appointments show contact info Preparation to apply for the lease: 1 rental application per adult 1 month paystubs or financial documents 2 month bank statements 1 picture per pet text me and I will send you the email address where to send the information.
This property is off market, which means it's not currently listed for sale or rent on Zillow. This may be different from what's available on other websites or public sources.