Welcome to your dream home in Brookshire! This vibrant 55+ community combines modern amenities with a picturesque rural setting, offering the perfect blend of comfort and tranquility. This custom Cambridge model is designed for easy living, featuring two spacious main-level bedrooms, including an oversized primary suite with a large walk-in closet and a private en-suite bath. The expansive kitchen is perfect for preparing meals, whether you're serving at the large breakfast bar or hosting in the formal dining room. Cozy up by the gas fireplace in the inviting family room, or unwind in the sun-filled four-seasons room, ideal for relaxing year-round. Upstairs, you'll find two additional bedrooms and a full bath, along with a walk-in attic—perfect for storage, a workshop, or easily finishing into an extra room. Enjoy your mornings on the charming front porch with a cup of coffee, and spend summer evenings on the private back patio. Additional highlights include efficient gas heat, central air, a water softener, and more! For added peace of mind, the sellers are including a one-year America’s Preferred Home Warranty. Don’t miss this incredible opportunity—schedule your showing today! Quick settlement available.
Sold for $375,000
$375,000
1062 Cambridge Dr, Manheim, PA 17545
4beds
2,576sqft
Single Family Residence
Built in 2006
-- sqft lot
$394,400 Zestimate®
$146/sqft
$2,621 Estimated rent
Home value
$394,400
$375,000 - $414,000
$2,621/mo
Zestimate® history
Owner options
List your home for rent
$2,621/mo
Rent Zestimate®
Find your next renter with Zillow Rental Manager. Plus, with online applications, you can quickly screen prospective tenants – for free.
$2,621/mo
Rent Zestimate®
Refinance and save
$2,459/mo
Est. payment
Refinancing to a lower rate could help reduce your monthly payments and save thousands over the life of the loan.
$2,459/mo
Est. payment
Explore your selling options
Work with a Zillow partner agent
Leverage their expertise and Zillow's premium Showcase listings to get your home seen by more buyers.
Get startedList with your own agent
Get your home in front of millions of buyers by listing it on Zillow.
Learn how to do itSell it yourself
Take full control of how buyers see your home on Zillow by listing For Sale by Owner (FSBO).
List your homeWhat's special
Gas fireplaceSun-filled four-seasons roomPrivate en-suite bathPrivate back patioLarge breakfast barFormal dining roomLarge walk-in closet
Zillow last checked:
Listing updated:
Listed by:
Jerry Gostomski 717-679-2569,
RE/MAX Pinnacle
Bought with:
Mary Sue Wolf, RS341424
Keller Williams Elite
Source: Bright MLS,MLS#: PALA2061470
Facts & features
Interior
Bedrooms & bathrooms
- Bedrooms: 4
- Bathrooms: 3
- Full bathrooms: 2
- 1/2 bathrooms: 1
- Main level bathrooms: 2
- Main level bedrooms: 2
Rooms
- Room types: Living Room, Dining Room, Primary Bedroom, Bedroom 2, Bedroom 3, Kitchen, Bedroom 1, Sun/Florida Room, Laundry, Bathroom 2, Bathroom 3, Attic, Primary Bathroom
Primary bedroom
- Features: Walk-In Closet(s), Primary Bedroom - Dressing Area
- Level: Main
- Area: 315 Square Feet
- Dimensions: 21 x 15
Bedroom 1
- Features: Ceiling Fan(s)
- Level: Upper
- Area: 180 Square Feet
- Dimensions: 15 x 12
Bedroom 2
- Features: Walk-In Closet(s)
- Level: Upper
- Area: 154 Square Feet
- Dimensions: 11 x 14
Bedroom 3
- Level: Main
- Area: 180 Square Feet
- Dimensions: 12 x 15
Primary bathroom
- Features: Soaking Tub, Bathroom - Walk-In Shower, Double Sink, Flooring - Tile/Brick
- Level: Main
- Area: 108 Square Feet
- Dimensions: 12 x 9
Bathroom 2
- Level: Main
Bathroom 3
- Features: Bathroom - Tub Shower
- Level: Upper
Other
- Features: Attic - Floored
- Level: Upper
Dining room
- Features: Formal Dining Room
- Level: Main
- Area: 132 Square Feet
- Dimensions: 12 x 11
Kitchen
- Features: Breakfast Bar, Built-in Features, Countertop(s) - Solid Surface, Double Sink, Flooring - Other, Kitchen - Electric Cooking, Recessed Lighting
- Level: Main
Laundry
- Features: Built-in Features
- Level: Main
Living room
- Features: Fireplace - Gas, Cathedral/Vaulted Ceiling
- Level: Main
- Area: 330 Square Feet
- Dimensions: 22 x 15
Other
- Features: Ceiling Fan(s)
- Level: Main
- Area: 187 Square Feet
- Dimensions: 11 x 17
Heating
- Forced Air, ENERGY STAR Qualified Equipment, Natural Gas
Cooling
- Central Air, Electric
Appliances
- Included: Microwave, Built-In Range, Dishwasher, Dryer, Oven/Range - Electric, Water Conditioner - Owned, Water Treat System, Gas Water Heater
- Laundry: Main Level, Laundry Room
Features
- Attic, Soaking Tub, Bathroom - Stall Shower, Bathroom - Tub Shower, Ceiling Fan(s), Floor Plan - Traditional, Formal/Separate Dining Room, Kitchen Island, Primary Bath(s), Breakfast Area, Bathroom - Walk-In Shower, Dry Wall, Cathedral Ceiling(s), 9'+ Ceilings
- Flooring: Carpet, Ceramic Tile
- Doors: French Doors
- Windows: Double Hung, Screens, Window Treatments
- Has basement: No
- Number of fireplaces: 1
- Fireplace features: Corner, Gas/Propane, Mantel(s)
Interior area
- Total structure area: 2,576
- Total interior livable area: 2,576 sqft
- Finished area above ground: 2,576
- Finished area below ground: 0
Property
Parking
- Total spaces: 4
- Parking features: Garage Door Opener, Asphalt, Attached, Driveway
- Attached garage spaces: 2
- Uncovered spaces: 2
- Details: Garage Sqft: 420
Accessibility
- Accessibility features: Grip-Accessible Features, Other Bath Mod
Features
- Levels: One and One Half
- Stories: 1.5
- Patio & porch: Porch, Patio
- Exterior features: Sidewalks
- Pool features: None
- Spa features: Bath
Details
- Additional structures: Above Grade, Below Grade
- Parcel number: 5005826910060
- Lease amount: $422
- Zoning: RESIDENTIAL
- Special conditions: Standard
Construction
Type & style
- Home type: SingleFamily
- Architectural style: Transitional,Raised Ranch/Rambler
- Property subtype: Single Family Residence
Materials
- Frame, Vinyl Siding, Stone
- Foundation: Slab
- Roof: Architectural Shingle
Condition
- Very Good
- New construction: No
- Year built: 2006
Details
- Builder model: Cambridge
Utilities & green energy
- Electric: 200+ Amp Service
- Sewer: Public Sewer
- Water: Public
- Utilities for property: Underground Utilities, Cable Connected, Natural Gas Available, Broadband, Cable
Community & HOA
Community
- Senior community: Yes
- Subdivision: Brookshire
HOA
- Has HOA: Yes
- Amenities included: Community Center, Common Grounds, Beauty Salon, Billiard Room, Clubhouse, Fitness Center, Game Room, Lake, Retirement Community
- Services included: Common Area Maintenance, Recreation Facility
- HOA fee: $20 monthly
- HOA name: BROOKSHIRE PROPERTIES, LLP
Location
- Region: Manheim
- Municipality: PENN TWP
Financial & listing details
- Price per square foot: $146/sqft
- Tax assessed value: $214,800
- Annual tax amount: $4,379
- Date on market: 3/1/2025
- Listing agreement: Exclusive Right To Sell
- Listing terms: Cash,Conventional,VA Loan
- Inclusions: Washer, Dryer, Window Coverings, Refrigerator, Garage Storage Units
- Ownership: Land Lease
Price history
| Date | Event | Price |
|---|---|---|
| 4/4/2025 | Sold | $375,000-1.3%$146/sqft |
Source:  Bright MLS #PALA2061470 Report a problem Bright MLS #PALA2061470 Report a problem | ||
| 3/5/2025 | Pending sale | $380,000$148/sqft |
Source: Bright MLS #PALA2061470 Report a problem | ||
| 3/1/2025 | Listed for sale | $380,000+92.6%$148/sqft |
Source: Bright MLS #PALA2061470 Report a problem | ||
| 11/3/2006 | Sold | $197,325$77/sqft |
Source: Public Record Report a problem | ||
Public tax history
| Year | Property taxes | Tax assessment |
|---|---|---|
| 2025 | $4,534 +3.5% | $214,800 |
| 2024 | $4,379 +2.2% | $214,800 |
| 2023 | $4,287 +2.6% | $214,800 |
| 2022 | $4,177 | $214,800 |
| 2021 | $4,177 +347.7% | $214,800 |
| 2020 | $933 -76.7% | $214,800 |
| 2019 | $4,011 +330% | $214,800 |
| 2018 | $933 -77.2% | $214,800 +22.3% |
| 2017 | $4,093 +0% | $175,600 |
| 2016 | $4,093 +41.3% | $175,600 |
| 2015 | $2,896 | $175,600 |
| 2014 | $2,896 | $175,600 |
| 2013 | -- | $175,600 |
| 2012 | -- | $175,600 |
| 2011 | -- | $175,600 |
| 2010 | -- | $175,600 |
| 2009 | -- | $175,600 +3412% |
| 2007 | -- | $5,000 |
Find assessor info on the county website
Neighborhood: 17545
Nearby homes
- $379,9003 bd3 ba2.3k sqft1066 Cambridge Dr, Manheim, PA 17545For Sale

- $333,0003 bd2 ba2.8k sqft1058 Cambridge Dr, Manheim, PA 17545Off Market
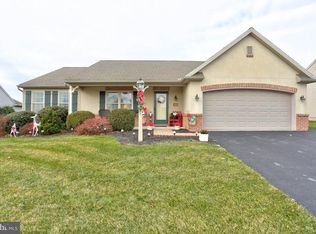
- $156,300-- bd-- ba1.4k sqft1058 Cambridge Dr, Manheim, PA 17545Off Market
- $299,0003 bd2 ba1.4k sqft1070 Cambridge Dr, Manheim, PA 17545Sold

- $374,3003 bd3 ba1.8k sqft1054 Cambridge Dr, Manheim, PA 17545Off Market
- $283,4003 bd2 ba1.3k sqft1072 Cambridge Dr, Manheim, PA 17545Off Market
- $328,3003 bd2 ba2k sqft1061 Cambridge Dr, Manheim, PA 17545Off Market
- $327,4002 bd2 ba1.8k sqft1057 Cambridge Dr, Manheim, PA 17545Off Market
Nearby schools
GreatSchools rating
- 5/10Doe Run Elementary SchoolGrades: K-4Distance: 0.3 mi
- 7/10Manheim Central Middle SchoolGrades: 5-8Distance: 0.6 mi
- 5/10Manheim Central Senior High SchoolGrades: 9-12Distance: 0.9 mi
Schools provided by the listing agent
- District: Manheim Central
Source: Bright MLS. This data may not be complete. We recommend contacting the local school district to confirm school assignments for this home.


Get pre-qualified for a loan
At Zillow Home Loans, we can pre-qualify you in as little as 5 minutes with no impact to your credit score.An equal housing lender. NMLS #10287.
Sell for more on Zillow
Get a Zillow Showcase℠ listing at no additional cost and you could sell for .
$394,400
2% more
+$7,888
With Zillow Showcase(estimated)
$402,288
- Pennsylvania
- Lancaster County
- Manheim
- 17545
- 1062 Cambridge Dr
Nearby cities
Nearby zip codes
Other Manheim Topics
