Lovingly maintained home in the desirable 55+ Brookshire community! This move-in ready home features an inviting open floor plan with new luxury vinyl plank flooring throughout the main level, fresh paint, and numerous updates throughout. The spacious great room offers cathedral ceilings and a cozy gas fireplace, flowing seamlessly into the dining area and kitchen. The large first-floor primary suite provides the convenience of one-floor living, while two additional bedrooms and a loft offer flexible space for guests, hobbies, or a quiet reading nook or home library. Step outside to the covered rear patio overlooking a beautifully landscaped backyard, where an established flowering garden creates a peaceful retreat filled with seasonal color. Every detail reflects exceptional pride of ownership, making this home as inviting as it is well cared for. Don't miss this opportunity to enjoy low-maintenance living in one of Lancaster County's most sought-after 55+ communities.
For sale
$379,900
1066 Cambridge Dr, Manheim, PA 17545
3beds
2,328sqft
:
Get pre-qualified$2,487/mo
Single Family Residence
Built in 2006
0 Square Feet Lot
$376,600 Zestimate®
$163/sqft
$20/mo HOA
What's special
Beautifully landscaped backyardFresh paintLarge first-floor primary suiteNumerous updates throughoutInviting open floor planSpacious great roomCozy gas fireplace
- 8 days |
- 1,261 |
- 77 |
Likely to sell faster than
Zillow last checked:
Listing updated:
Listed by:
Annie Zimmerman 717-587-9891,
Iron Valley Real Estate of Lancaster (717) 740-2221,
Co-Listing Agent: James Zimmerman 717-327-0272,
Iron Valley Real Estate of Lancaster
Source: Bright MLS,MLS#: PALA2092236
Facts & features
Interior
Bedrooms & bathrooms
- Bedrooms: 3
- Bathrooms: 3
- Full bathrooms: 2
- 1/2 bathrooms: 1
- Main level bathrooms: 2
- Main level bedrooms: 1
Rooms
- Room types: Living Room, Dining Room, Bedroom 3, Kitchen, Bedroom 1, Loft, Bathroom 2
Bedroom 1
- Features: Flooring - Carpet
- Level: Main
Bedroom 3
- Features: Flooring - Carpet
- Level: Upper
Bathroom 2
- Features: Flooring - Carpet
- Level: Upper
Dining room
- Features: Flooring - Luxury Vinyl Plank
- Level: Main
Kitchen
- Features: Flooring - Luxury Vinyl Plank
- Level: Main
Living room
- Features: Flooring - Luxury Vinyl Plank
- Level: Main
Loft
- Features: Flooring - Carpet
- Level: Upper
Heating
- Forced Air, Natural Gas
Cooling
- Central Air, Natural Gas
Appliances
- Included: Microwave, Dishwasher, Dryer, Oven, Refrigerator, Washer, Gas Water Heater
- Laundry: Hookup, Main Level
Features
- Built-in Features, Eat-in Kitchen, Pantry
- Flooring: Carpet, Laminate
- Windows: Replacement, Window Treatments
- Has basement: No
- Number of fireplaces: 1
- Fireplace features: Gas/Propane
Interior area
- Total structure area: 2,328
- Total interior livable area: 2,328 sqft
- Finished area above ground: 2,328
- Finished area below ground: 0
Property
Parking
- Total spaces: 2
- Parking features: Garage Faces Front, Asphalt, Attached
- Attached garage spaces: 2
- Has uncovered spaces: Yes
Accessibility
- Accessibility features: None
Features
- Levels: Two
- Stories: 2
- Pool features: None
Lot
- Size: 0 Square Feet
- Features: Level
Details
- Additional structures: Above Grade, Below Grade
- Parcel number: 5005826910061
- Lease amount: $425
- Zoning: RESD
- Special conditions: Standard
Construction
Type & style
- Home type: SingleFamily
- Architectural style: Traditional
- Property subtype: Single Family Residence
Materials
- Stick Built
- Foundation: Other, Slab
- Roof: Composition
Condition
- Excellent
- New construction: No
- Year built: 2006
Utilities & green energy
- Electric: 200+ Amp Service
- Sewer: Public Sewer
- Water: Public
- Utilities for property: Natural Gas Available
Community & HOA
Community
- Senior community: Yes
- Subdivision: Brookshire
HOA
- Has HOA: Yes
- Amenities included: Beauty Salon, Clubhouse, Common Grounds, Fitness Center, Party Room, Retirement Community
- Services included: Common Area Maintenance, Recreation Facility, Trash
- HOA fee: $20 monthly
- HOA name: BROOKSHIRE PROPERTIES LLP
Location
- Region: Manheim
- Municipality: PENN TWP
Financial & listing details
- Price per square foot: $163/sqft
- Tax assessed value: $206,200
- Annual tax amount: $4,490
- Date on market: 7/21/2026
- Listing agreement: Exclusive Right To Sell
- Listing terms: Cash,Conventional
- Inclusions: Refrigerator, Washer, Dryer, Window Treatments
- Ownership: Land Lease
Estimated market value
$376,600
$358,000 - $395,000
$2,458/mo
Price history
| Date | Event | Price |
|---|---|---|
| 7/21/2026 | Listed for sale | $379,900+26.2%$163/sqft |
Source:  Bright MLS #PALA2092236 Report a problem Bright MLS #PALA2092236 Report a problem | ||
| 12/16/2023 | Listing removed | -- |
Source: Bright MLS #PALA2006752 Report a problem | ||
| 12/15/2021 | Sold | $301,000+3.8%$129/sqft |
Source: Bright MLS #PALA2006752 Report a problem | ||
| 10/25/2021 | Pending sale | $289,900$125/sqft |
Source: Bright MLS #PALA2006752 Report a problem | ||
| 10/20/2021 | Listed for sale | $289,900+50.6%$125/sqft |
Source: Bright MLS #PALA2006752 Report a problem | ||
| 9/30/2014 | Sold | $192,500-3.7%$83/sqft |
Source: Public Record Report a problem | ||
| 8/1/2014 | Listed for sale | $199,900+9.8%$86/sqft |
Source: Charles & ASSOCIATES Real Estate, Inc #224549 Report a problem | ||
| 4/2/2012 | Sold | $182,000-5.5%$78/sqft |
Source: Public Record Report a problem | ||
| 10/16/2011 | Price change | $192,500-6.5%$83/sqft |
Source: Coldwell Banker Select Professionals #183911 Report a problem | ||
| 9/4/2011 | Price change | $205,900-1.9%$88/sqft |
Source: Coldwell Banker Select Professionals #183911 Report a problem | ||
| 3/1/2011 | Listed for sale | $209,900+7.1%$90/sqft |
Source: Prudential Homesale Services Group #175713 Report a problem | ||
| 6/26/2006 | Sold | $196,070$84/sqft |
Source: Public Record Report a problem | ||
Public tax history
| Year | Property taxes | Tax assessment |
|---|---|---|
| 2025 | $4,353 +3.5% | $206,200 |
| 2024 | $4,204 +2.2% | $206,200 |
| 2023 | $4,115 +2.6% | $206,200 |
| 2022 | $4,010 | $206,200 |
| 2021 | $4,010 +347.7% | $206,200 |
| 2020 | $896 -76.7% | $206,200 |
| 2019 | $3,851 +330% | $206,200 |
| 2018 | $896 -75.7% | $206,200 +30.3% |
| 2017 | $3,690 +0% | $158,300 |
| 2016 | $3,690 +43.8% | $158,300 +1.2% |
| 2015 | $2,566 | $156,400 |
| 2014 | $2,566 | $156,400 |
| 2013 | -- | $156,400 |
| 2012 | -- | $156,400 |
| 2011 | -- | $156,400 |
| 2010 | -- | $156,400 |
| 2009 | -- | $156,400 -20.6% |
| 2007 | -- | $197,000 |
Find assessor info on the county website
Monthly payment
Est. payment
Payment breakdown
Explore the cost of this home by adjusting the details. Changes won't be saved.Climate risks
Neighborhood: 17545
Nearby schools
GreatSchools rating
- 5/10Doe Run Elementary SchoolGrades: K-4Distance: 0.3 mi
- 7/10Manheim Central Middle SchoolGrades: 5-8Distance: 0.6 mi
- 5/10Manheim Central Senior High SchoolGrades: 9-12Distance: 0.9 mi
Schools provided by the listing agent
- District: Manheim Central
Source: Bright MLS. This data may not be complete. We recommend contacting the local school district to confirm school assignments for this home.
- $299,0003 bd2 ba1.4k sqft1070 Cambridge Dr, Manheim, PA 17545Sold

- $375,0004 bd3 ba2.5k sqft1062 Cambridge Dr, Manheim, PA 17545Sold
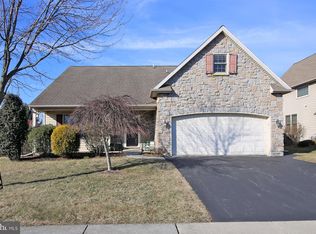
- $283,4003 bd2 ba1.3k sqft1072 Cambridge Dr, Manheim, PA 17545Off Market
- $333,0003 bd2 ba2.8k sqft1058 Cambridge Dr, Manheim, PA 17545Off Market
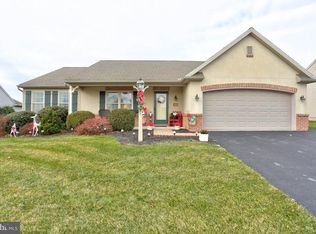
- $156,300-- bd-- ba1.4k sqft1058 Cambridge Dr, Manheim, PA 17545Off Market
- $349,0004 bd3 ba2.3k sqft1076 Cambridge Dr, Manheim, PA 17545Sold
- $315,0002 bd2 ba1.7k sqft1065 Cambridge Dr, Manheim, PA 17545Sold
- $328,3003 bd2 ba2k sqft1061 Cambridge Dr, Manheim, PA 17545Off Market
A local agent can set up tours, give advice and negotiate with sellers.
A local lender can help you make sure your offer is ready when you are.
Similar homes
- $375,0004 bd3 ba2.1k sqft51 Miller Dr, Manheim, PA 17545For Sale

 MLS ID #PALA2092268, Tom Risser, Berkshire Hathaway HomeServices Homesale Realty. Bright MLS
 - $400,0003 bd2 ba2k sqft1242 Breneman Rd, Manheim, PA 17545Auction
 MLS ID #PALA2092620, Thomas Stewart, Cavalry Realty LLC. Bright MLS
 - $360,0003 bd3 ba1.4k sqft726 Heather Rdg, Manheim, PA 17545For Sale
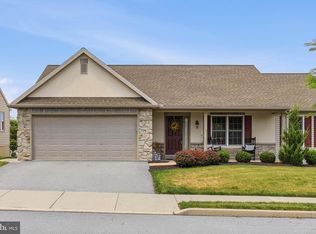 MLS ID #PALA2091694, Amanda Sweigert, Berkshire Hathaway HomeServices Homesale Realty. Bright MLS
 - $489,9004 bd3 ba2.5k sqft1277 S Colebrook Rd, Manheim, PA 17545For Sale
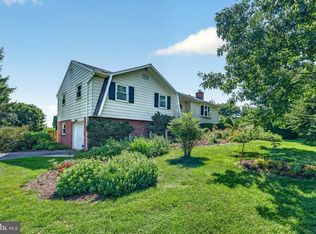 MLS ID #PALA2091988, Matt McClintock, Coldwell Banker Realty. Bright MLS
 - $375,0003 bd2 ba1.2k sqft723 Penn Ave, Lititz, PA 17543For SaleMLS ID #PALA2092296, Jason Burkholder, Hometown Property Sales. Bright MLS
- $450,0003 bd2 ba1.5k sqft2296 Valley Rd, Manheim, PA 17545AuctionMLS ID #PALA2091236, Thomas Stewart, Cavalry Realty LLC. Bright MLS
- $289,9303 bd2 ba1.5k sqft30 E Stiegel St, Manheim, PA 17545For SaleMLS ID #PALA2092156, Douglas Snavely, Linderman Snavely Realtors LLC. Bright MLS
- $475,0004 bd3 ba2k sqft519 Colonial Crescent Dr, Lititz, PA 17543For SaleMLS ID #PALA2092274, Brad Zimmerman, RE/MAX Pinnacle. Bright MLS
- $250,0002 bd2 ba1.3k sqft413 Thrush Dr, Manheim, PA 17545AuctionMLS ID #PALA2091210, Thomas Stewart, Cavalry Realty LLC. Bright MLS
- $339,9993 bd1 ba1.6k sqft1048 Creek Rd, Manheim, PA 17545For SaleMLS ID #PALA2089854, Ethan Funderburk, Real of Pennsylvania. Bright MLS
- $362,5003 bd2 ba1.6k sqft139 Brian Dr, Ephrata, PA 17522For SaleMLS ID #PALA2091430, Nicole Messina, Coldwell Banker Realty. Bright MLS
- $215,0003 bd1 ba1.2k sqft128 N Charlotte St, Manheim, PA 17545For SaleMLS ID #PALA2092190, Justin Wolgemuth, Berkshire Hathaway HomeServices Homesale Realty. Bright MLS
- $250,0002 bd2 ba1.4k sqft1733 Lancaster Rd, Manheim, PA 17545New ConstructionMLS ID #PALA2091164, Thomas Stewart, Cavalry Realty LLC. Bright MLS
- $390,0003 bd3 ba2.1k sqft1118 Harriet Ave, Lancaster, PA 17601For SaleMLS ID #PALA2089704, Timothy Shreiner, Berkshire Hathaway HomeServices Homesale Realty. Bright MLS
- $369,9003 bd2 ba1.6k sqft204 Princess Ave, Lancaster, PA 17601For SaleMLS ID #PALA2092590, Abby Young, Coldwell Banker Realty. Bright MLS
- $--3 bd1 ba1.2k sqft326 Rexmont Rd, Lebanon, PA 17042AuctionServiceLink Auction
- $335,0002 bd2 ba1.4k sqft355 Arbor Rd, Lancaster, PA 17601For SaleMLS ID #PALA2092724, Jennifer King, RE/MAX Evolved. Bright MLS
- $324,9003 bd1 ba1.1k sqft2627 Valley Rd, East Petersburg, PA 17520For SaleMLS ID #PALA2092730, Handy Cuevas, Coldwell Banker Realty. Bright MLS
- $--3 bd2 ba1.2k sqft102 E Manor Dr, Lititz, PA 17543AuctionAuction.com 1
- $317,0003 bd3 ba1.6k sqft156 Warren Way, Lancaster, PA 17601For SaleMLS ID #PALA2092480, Alexander Reedy, Hostetter Realty LLC. Bright MLS
