Skip main navigation
    Townhouse for rent
  • Accepts Zillow applications
    $2,480/moFees may apply

    1062 Cumberland Ct, Vernon Hills, IL 60061

    2beds
    1,172sqft

    Price may not include required fees and charges. Price shown reflects the lease term provided. Learn more|

    Fast & easy Zillow application.

    This property accepts Zillow applications. Click 'Apply now' to fill out the online form once and apply to as many participating properties as you want. Just $35 for 30 days.

    Townhouse
    Available now
    Cats, dogs OK
    Air conditioner, central air
    In unit laundry
    Garage parking
    Central

    What's special

    Full finished basementHigh ceilingsGarage parkingBalcony from master bedroomIn-unit washer and dryerOpen floor planEat-in kitchen
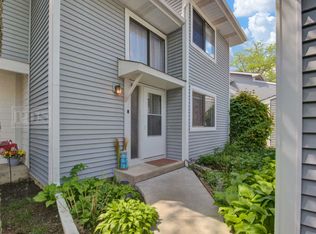
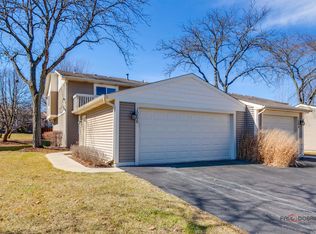
    LOCATION! LOCATION! LOCATION! SPACIOUS 2-STORY, 2 BR and 1.5 BA WITH FULL, FINISHED BASEMENT. OPEN FLOOR PLAN with HIGH CEILINGS, FIREPLACE and EAT-IN KITCHEN. BALCONY from MASTER BEDROOM. WALK-IN CLOSET, IN-UNIT WASHER and DRYER, DECK OVERLOOKS GREEN AREA. GARAGE PARKING! ENJOY WALKING PATHS AROUND LAKE, POOL, TENNIS, PARK! CLOSE to 94/294 HWY, METRA, BUSES. VERNON HILLS SCHOOL DISTRICT. AVAILABLE 8/1/26. Tenant pays all utilities. Landlord provides landscaping, trash removal, and snow removal. Application/credit/background screening is $95 per adult. Pets are welcome (subject to approval) with a non-refundable pet deposit of $500 for large dogs or $300 for cats and small dogs. Owner will run repair after current tenants left that will include: - Carpet replace on both 2nd floor and basement - Kitchen cabinets replacement.
    33 days
    |
    --
    |
    --
    |

    Zillow last checked:

    Listing updated:

    Travel times

    Facts & features

    Interior

    Bedrooms & bathrooms
    • Bedrooms: 2
    • Bathrooms: 2
    • Full bathrooms: 1
    • 1/2 bathrooms: 1
    Heating
    • Central
    Cooling
    • Air Conditioner, Central Air
    Appliances
    • Laundry: In Unit
    Features
    • Walk In Closet
    • Flooring: Hardwood
    Interior area
    • Total interior livable area: 1,172 sqft

    Property

    Parking
    • Parking features: Detached, Garage
    • Has garage: Yes
    • Details: Contact manager
    Features
    • Patio & porch: Patio
    • Pool features: Pool
    Details
    • Additional structures: Garage(s)
    • Parcel number: 1132408007

    Construction

    Type & style
    • Home type: Townhouse
    • Property subtype: Townhouse

    Building

    Management
    • Pets allowed: Yes

    Community & HOA

    Community
    • Features: Pool
    HOA
    • Amenities included: Pool
    Location
    • Region: Vernon Hills

    Financial & listing details

    • Lease term: 1 Year

    Price history

    DateEventPrice
    7/3/2026Listed for rent$2,480+24%$2/sqft
    Source: Zillow Rentals Report a problem
    6/29/2021Listing removed--
    Source: Zillow Rental Manager Report a problem
    6/18/2021Listed for rent$2,000+29%$2/sqft
    Source: Zillow Rental Manager Report a problem
    5/6/2012Listing removed$1,550$1/sqft
    Source: REMAX UNITED #08054776 Report a problem
    5/2/2012Listed for rent$1,550$1/sqft
    Source: REMAX UNITED #08054776 Report a problem
    7/2/2001Sold$165,000$141/sqft
    Source: Public Record Report a problem

    Neighborhood: 60061

    Nearby schools

    GreatSchools rating