Skip main navigation
Sold for $655,000
  • $655,000

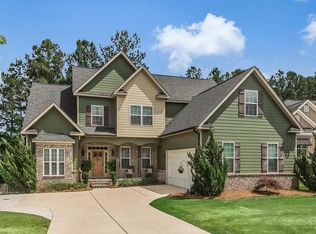
    1062 Emerald Place, Evans, GA

    4beds
    3,200sqft
    Single Family Residence
    Built in 2005
    0.32 Acres Lot
    $656,000 Zestimate®
    $205/sqft
    $2,882 Estimated rent

    Home value

    $656,000

    $623,000 - $695,000

    $2,882/mo

    Zestimate® history
    Loading
    Loading...

    Owner options

    List your home for rent

    $2,882/mo

    Rent Zestimate®

    Find your next renter with Zillow Rental Manager. Plus, with online applications, you can quickly screen prospective tenants – for free.

    Learn more

    $2,882/mo

    Rent Zestimate®

    Refinance and save

    $4,993/mo

    Est. payment

    Refinancing to a lower rate could help reduce your monthly payments and save thousands over the life of the loan.

    See today's rates

    $4,993/mo

    Est. payment

    Explore your selling options

    Work with a Zillow partner agent

    Leverage their expertise and Zillow's premium Showcase listings to get your home seen by more buyers.

    Get started

    List with your own agent

    Get your home in front of millions of buyers by listing it on Zillow.

    Learn how to do it

    Sell it yourself

    Take full control of how buyers see your home on Zillow by listing For Sale by Owner (FSBO).

    List your home

    What's special

    Discover timeless style and comfort in this stunning home located in the exclusive, gated community of Jones Creek Plantation—an intimate luxury neighborhood offering privacy and elegance. The resort-style backyard is a true retreat, featuring a sparkling pool, shaded gazebo, expansive deck, tropical palm trees, and eye-catching details—perfect for relaxing or entertaining. The well-designed floor plan offers the owner's suite and two additional bedrooms on the main level, creating both function and flexibility. The owner's retreat features a wet bar, soaking tub, tiled walk-in shower, split double vanities, and dual walk-in closets. The interior is filled with elegant details and inviting spaces, including a formal dining room with wainscot paneling, a formal sitting room that could serve as a home office or library, and a bright kitchen with a breakfast nook. Just off the kitchen, the keeping room offers a cozy spot to relax with a fireplace, wainscot paneling and vaulted ceiling, while the great room features its own fireplace framed by a striking coffered ceiling, creating a beautiful focal point for gatherings. Newly refinished hardwood floors extend through the main living areas, with plush carpet in the bedrooms. Upstairs, a private bedroom and full bath offer an ideal guest suite or quiet getaway, along with easy access to generous walk-in attic storage. From the gated entrance to the peaceful backyard, this home is a rare opportunity to enjoy luxury living in one of Columbia County's most sought-after neighborhoods.

    Zillow last checked:

    Listing updated:

    Listed by:

    Ashley Wilson 706-631-7716,

    Meybohm Real Estate - Evans,

    The Frontgate Group,

    Meybohm Real Estate - Evans

    Bought with:

    Ashley Surrency, 361238

    Southeastern Residential, LLC

    Source: Hive MLS,MLS#: 98201119MLS LogoOriginating MLS: REALTORS® of Greater Augusta

    Facts & features

    Interior

    Bedrooms & bathrooms
    • Bedrooms: 4
    • Bathrooms: 4
    • Full bathrooms: 3
    • 1/2 bathrooms: 1
    Primary bedroom
    • Level: Main
    • Dimensions: 15 x 20
    Bedroom 2
    • Level: Main
    • Dimensions: 12 x 12
    Bedroom 3
    • Level: Main
    • Dimensions: 13 x 12
    Bedroom 4
    • Level: Upper
    • Dimensions: 13 x 14
    Breakfast room
    • Level: Main
    • Dimensions: 8 x 8
    Dining room
    • Level: Main
    • Dimensions: 12 x 16
    Great room
    • Level: Main
    • Dimensions: 20 x 20
    Kitchen
    • Level: Main
    • Dimensions: 10 x 15
    Library
    • Level: Main
    • Dimensions: 15 x 18
    Living room
    • Description: Keeping room
    • Level: Main
    • Dimensions: 15 x 18
    Heating
    • Fireplace(s), Forced Air
    Cooling
    • Ceiling Fan(s), Multi Units
    Appliances
    • Included: Built-In Microwave, Refrigerator, Range, Dishwasher
    • Laundry: Dryer Hookup, Washer Hookup
    Features
    • Walk-in Closet(s), Pantry, Built-in Features, Eat-in Kitchen, Walk-In Closet(s)
    • Flooring: Vinyl, Carpet, Ceramic Tile, Hardwood
    • Basement: None
    • Attic: Partially Floored,Permanent Stairs,Storage
    Interior area
    • Total structure area: 3,200
    • Total interior livable area: 3,200 sqft

    Property

    Parking
    • Total spaces: 2
    • Parking features: Attached, Garage
    • Has attached garage: Yes
    Accessibility
    • Accessibility features: None
    Features
    • Levels: One and One Half
    • Patio & porch: Deck, Porch
    • Pool features: In Ground
    • Fencing: Fenced
    Lot
    • Size: 0.32 Acres
    • Dimensions: 93 x 163
    Details
    • Additional structures: Gazebo
    • Parcel number: 078481
    • Special conditions: Standard

    Construction

    Type & style
    • Home type: SingleFamily
    • Property subtype: Single Family Residence
    Materials
    • Brick, Wood Siding, Fiber Cement
    • Foundation: Crawl Space
    • Roof: Composition
    Condition
    • New construction: No
    • Year built: 2005

    Utilities & green energy

    • Sewer: Public Sewer
    • Water: Public
    • Utilities for property: Cable Available

    Community & neighborhood

    Location
    • Region: Evans
    • Subdivision: Jones Creek Plantation

    HOA & financial

    HOA
    • Has HOA: Yes
    • HOA fee: $975 annually
    • Amenities included: Gated, Street Lights, Trail(s)

    Other

    Other facts
    • Listing agreement: Exclusive Right To Sell
    • Listing terms: Cash,Conventional,FHA,VA Loan

    Price history

    DateEventPrice
    3/4/2026Sold$655,000-5.1%$205/sqft
    Source: Hive MLS #98201119 Report a problem
    1/22/2026Pending sale$689,900$216/sqft
    Source: Hive MLS #544320 Report a problem
    10/30/2025Listed for sale$689,900$216/sqft
    Source: Hive MLS #544320 Report a problem
    10/20/2025Pending sale$689,900$216/sqft
    Source: Hive MLS #544320 Report a problem
    7/11/2025Listed for sale$689,900+73.3%$216/sqft
    Source: REALTORS® of Greater Augusta #544320 Report a problem
    12/30/2005Sold$398,000+628.9%$124/sqft
    Source: Hive MLS #98028460 Report a problem
    1/5/2005Sold$54,600$17/sqft
    Source: Public Record Report a problem

    Public tax history

    YearProperty taxesTax assessment
    2025$5,038 -6.2%$528,363 -1.7%
    2024$5,368 +14.1%$537,420 +16.3%
    2023$4,704 -7.6%$462,220 -5.7%
    2022$5,093 +9.3%$490,281 +14.4%
    2021$4,659 +0.2%$428,654 +155.7%
    2020$4,652 +10.4%$167,642 +10.8%
    2019$4,214 +0.3%$151,356 +0.3%
    2018$4,203 +3.3%$150,973 +3.7%
    2017$4,067 $145,591 -3.5%
    2016$4,067 +0.1%$150,902 +6%
    2015$4,065 +3.9%$142,312 -0.6%
    2014$3,912 +3.4%$143,156 0%
    2012$3,784 +7.2%$143,209 +9.5%
    2011$3,529 -8.8%$130,826 -9.6%
    2010$3,868 -6.6%$144,712 -5.7%
    2009$4,142 -4.3%$153,540 -4.3%
    2008$4,327 +0.4%$160,389 +0.4%
    2007$4,310 -7.5%$159,763 -8.1%
    2006$4,661 +699.8%$173,840 +699.8%
    2005$583 $21,735

    Find assessor info on the county website

    Neighborhood: 30809

    Nearby schools

    GreatSchools rating
    Schools provided by the listing agent
    • Elementary: River Ridge
    • Middle: Stallings Island
    • High: Lakeside

    Source: Hive MLS. This data may not be complete. We recommend contacting the local school district to confirm school assignments for this home.

    Get pre-qualified for a loan
    At Zillow Home Loans, we can pre-qualify you in as little as 5 minutes with no impact to your credit score.

    An equal housing lender. NMLS #10287.

    Sell for more on Zillow
    Get a Zillow Showcase℠ listing at no additional cost and you could sell for .
    $656,000
    2% more
    +$13,120
    With Zillow Showcase(estimated)
    $669,120