Skip main navigation
Sold for $770,000
  • $770,000

    4303 Southern Pines Dr, Evans, GA 30809

    5beds
    3,955sqft
    Single Family Residence
    Built in 2003
    1.11 Acres Lot
    $771,300 Zestimate®
    $195/sqft
    $3,558 Estimated rent

    Home value

    $771,300

    $733,000 - $818,000

    $3,558/mo

    Zestimate® history
    Loading
    Loading...

    Owner options

    List your home for rent

    $3,558/mo

    Rent Zestimate®

    Find your next renter with Zillow Rental Manager. Plus, with online applications, you can quickly screen prospective tenants – for free.

    Learn more

    $3,558/mo

    Rent Zestimate®

    Refinance and save

    $5,663/mo

    Est. payment

    Refinancing to a lower rate could help reduce your monthly payments and save thousands over the life of the loan.

    See today's rates

    $5,663/mo

    Est. payment

    Explore your selling options

    Work with a Zillow partner agent

    Leverage their expertise and Zillow's premium Showcase listings to get your home seen by more buyers.

    Get started

    List with your own agent

    Get your home in front of millions of buyers by listing it on Zillow.

    Learn how to do it

    Sell it yourself

    Take full control of how buyers see your home on Zillow by listing For Sale by Owner (FSBO).

    List your home

    What's special

    Heated poolGenerous island seatingSide entry garageNew roofHuge officeRelaxing hot tubProfessional landscaping
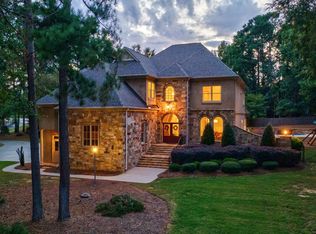
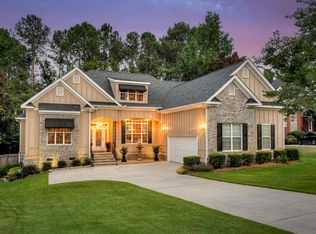
    *Your Own Private Oasis with Gorgeous Saltwater Swimming Pool on 1.11 Acres with a New Roof* Welcome to your spacious Southern retreat, this beautifully upgraded 5-bedroom home with the owners suite on the main level, blends classic Southern charm with modern comfort! Offering a true resort-style experience in Jones Creek Plantation complete with professional landscaping, a relaxing hot tub, awesome 6-8 person sauna, heated pool and inviting outdoor living spaces perfectly situated in the heart of Evans and just minutes from Augusta! The expansive open-concept layout features light-filled living areas with a grand living room with a balcony, fireplace and built-ins - making it the ideal spot to gather with family and friends! A large kitchen with granite countertops, appliances include a gas cooktop, wall oven, built-in microwave, dishwasher, refrigerator plus a beverage fridge plus generous island seating, ideal for everyday living and effortless entertaining! A breakfast room or use as a lovely sitting area to bask in the views! A spacious dining room with wainscoting! A huge office that could also serve as a music room! Designed with comfort in mind, the home offers spacious bedrooms that serve as peaceful retreats, the 1st floor owner's suite has a tray ceiling, ensuite with double sink vanity, jacuzzi tub, shower and walk in closet! Four additional spacious guest bedrooms with either its own bathroom or a nearby bath, enough room for everyone! A side entry garage! This home would make an excellent Master's Rental bringing in 20k for the week! Experience the very best with the comfort and convenience of this private getaway! Enjoy quick access to Evans Towne Center Park, Augusta National, the charm of historic downtown, scenic strolls along the Riverwalk, and a wide array of dining and shopping options! Nearby attractions include Augusta Mall, Phinizy Nature Park, the Museum of History, the Augusta Canal, and the Savannah River! Offering the perfect balance of luxury, location, and lifestyle, this remarkable home is ideal for families, entertaining, or those seeking a refined retreat in one of the area's most desirable locations! 2.875% assumable interest rate, a tremendous advantage in today's market!

    Zillow last checked:

    Listing updated:

    Listed by:

    Shannon D Rollings 803-278-1818,

    Shannon Rollings Real Estate

    Bought with:

    David Alan Greene, 11881

    David Greene Realty

    Source: Aiken MLS,MLS#: 221081MLS Logo

    Facts & features

    Interior

    Bedrooms & bathrooms
    • Bedrooms: 5
    • Bathrooms: 5
    • Full bathrooms: 4
    • 1/2 bathrooms: 1
    Primary bedroom
    • Level: Main
    • Area: 306
    • Dimensions: 18 x 17
    Bedroom 2
    • Level: Upper
    • Area: 180
    • Dimensions: 15 x 12
    Bedroom 3
    • Level: Upper
    • Area: 208
    • Dimensions: 16 x 13
    Bedroom 4
    • Level: Upper
    • Area: 238
    • Dimensions: 17 x 14
    Dining room
    • Level: Main
    • Area: 168
    • Dimensions: 14 x 12
    Kitchen
    • Level: Main
    • Area: 132
    • Dimensions: 12 x 11
    Living room
    • Level: Main
    • Area: 304
    • Dimensions: 19 x 16
    Other
    • Description: Breakfast
    • Level: Main
    • Area: 90
    • Dimensions: 10 x 9
    Other
    • Description: Office
    • Level: Main
    • Area: 187
    • Dimensions: 17 x 11
    Other
    • Description: Bedroom 5
    • Level: Upper
    • Area: 289
    • Dimensions: 17 x 17
    Heating
    • Natural Gas
    Cooling
    • Electric
    Appliances
    • Included: Microwave, Range, Washer, Refrigerator, Cooktop, Dishwasher, Disposal, Dryer, Electric Water Heater
    Features
    • Snack Bar, Solid Surface Counters, Walk-In Closet(s), Cathedral Ceiling(s), Ceiling Fan(s), Kitchen Island, Primary Downstairs, Pantry
    • Flooring: Carpet, Ceramic Tile, Hardwood
    • Basement: Crawl Space
    • Number of fireplaces: 1
    • Fireplace features: Living Room, Gas Log
    Interior area
    • Total structure area: 3,955
    • Total interior livable area: 3,955 sqft
    • Finished area above ground: 3,955
    • Finished area below ground: 0

    Property

    Parking
    • Total spaces: 2
    • Parking features: Attached, Garage Door Opener
    • Attached garage spaces: 2
    Features
    • Levels: Two
    • Patio & porch: Deck, Patio, Porch
    • Has private pool: Yes
    • Pool features: Gunite, In Ground
    • Has spa: Yes
    • Spa features: Hot Tub
    • Fencing: Fenced
    Lot
    • Size: 1.11 Acres
    • Dimensions: 1.11 Acres
    • Features: Landscaped, Sprinklers In Front, Sprinklers In Rear
    Details
    • Additional structures: See Remarks
    • Parcel number: 078 392
    • Special conditions: Standard
    • Horse amenities: None

    Construction

    Type & style
    • Home type: SingleFamily
    • Architectural style: Ranch
    • Property subtype: Single Family Residence
    Materials
    • Brick
    • Foundation: See Remarks
    • Roof: Composition,Shingle
    Condition
    • New construction: No
    • Year built: 2003

    Utilities & green energy

    • Sewer: Public Sewer
    • Water: Public

    Community & HOA

    Community
    • Features: Country Club, Gated, Golf, Internet Available, Pool, Tennis Court(s)
    • Subdivision: Other
    HOA
    • Has HOA: Yes
    • HOA fee: $985 annually
    Location
    • Region: Evans

    Financial & listing details

    • Price per square foot: $195/sqft
    • Tax assessed value: $741,166
    • Annual tax amount: $4,163
    • Date on market: 12/31/2025
    • Cumulative days on market: 48 days
    • Listing terms: Contract
    • Road surface type: See Remarks

    Price history

    DateEventPrice
    2/16/2026Sold$770,000-0.6%$195/sqft
    Source: Aiken MLS #221081 Report a problem
    1/6/2026Pending sale$775,000$196/sqft
    Source: Aiken MLS #221081 Report a problem
    12/31/2025Listed for sale$775,000+40.7%$196/sqft
    Source: Aiken MLS #221081 Report a problem
    5/7/2021Sold$551,000-0.7%$139/sqft
    Source: Aiken MLS #116709 Report a problem
    3/16/2021Pending sale$555,000+15.6%$140/sqft
    Source: REALTORS® of Greater Augusta #467220 Report a problem
    3/10/2020Listing removed$3,500$1/sqft
    Source: Blanchard & Calhoun Real Estate Co. Report a problem
    2/21/2020Listed for rent$3,500$1/sqft
    Source: Blanchard & Calhoun Real Estate Co. Report a problem
    2/16/2019Listing removed$3,500$1/sqft
    Source: Blanchard & Calhoun Real Estate Co. Report a problem
    1/29/2019Listed for rent$3,500$1/sqft
    Source: Blanchard & Calhoun Real Estate Co. Report a problem
    7/3/2018Sold$480,000-4%$121/sqft
    Source: Public Record Report a problem
    3/18/2018Price change$499,900-4.8%$126/sqft
    Source: MEYBOHM REAL ESTATE-EVANS #420410 Report a problem
    11/10/2017Listed for sale$525,000+684.8%$133/sqft
    Source: MEYBOHM REALTORS-EVANS #420410 Report a problem
    8/28/2002Sold$66,900$17/sqft
    Source: Public Record Report a problem

    Public tax history

    YearProperty taxesTax assessment
    2025$4,163 +18.2%$741,166 +14.9%
    2024$3,523 +48%$645,232 +16.7%
    2023$2,380 -22.7%$552,856 +0.3%
    2022$3,081 -46.7%$551,000 +3.5%
    2021$5,784 -4.2%$532,149 +144.5%
    2020$6,040 +13%$217,686 +13.4%
    2019$5,345 +0.4%$192,000 +0.4%
    2018$5,326 +5.9%$191,312 +6.3%
    2017$5,028 $179,963 -4.9%
    2016$5,028 -1.4%$189,278 +5.5%
    2015$5,099 +2.7%$179,328 -1.3%
    2014$4,967 +10.7%$181,744 +7%
    2012$4,487 +2.3%$169,786 +4.4%
    2011$4,387 -19.2%$162,627 -19.9%
    2010$5,427 -4.7%$203,056 -3.8%
    2009$5,695 -0.6%$211,124 -0.6%
    2008$5,728 +0%$212,344 +0%
    2007$5,728 +11.1%$212,336 +10.4%
    2006$5,155 +11.3%$192,264 +11.3%
    2005$4,633 +3.8%$172,795 +3.8%
    2004$4,465 +90%$166,527 +78.1%
    2003$2,350 +587.6%$93,520 +587.6%
    2002$342 $13,600
    Find assessor info on the county website

    Neighborhood: 30809

    Nearby schools

    GreatSchools rating
    Schools provided by the listing agent
    • Elementary: River Ridge
    • Middle: Riverside
    • High: Lakeside High

    Source: Aiken MLS. This data may not be complete. We recommend contacting the local school district to confirm school assignments for this home.

    Get pre-qualified for a loan
    At Zillow Home Loans, we can pre-qualify you in as little as 5 minutes with no impact to your credit score.

    An equal housing lender. NMLS #10287.

    Sell for more on Zillow
    Get a Zillow Showcase℠ listing at no additional cost and you could sell for .
    $771,300
    2% more
    +$15,426
    With Zillow Showcase(estimated)
    $786,726