Skip main navigation
Off market
  • $3,397,600

    1062 Jack Nicklaus Ct, Kissimmee, FL 34747

    7beds
    7,142sqft
    SingleFamily
    Built in 2018
    0.32 Acres Lot
    $3,397,600 Zestimate®
    $476/sqft
    $4,265 Estimated rent

    Home value

    $3,397,600

    $3.02M - $3.84M

    $4,265/mo

    Zestimate® history
    Loading
    Loading...

    Owner options

    List your home for rent

    $4,265/mo

    Rent Zestimate®

    Find your next renter with Zillow Rental Manager. Plus, with online applications, you can quickly screen prospective tenants – for free.

    Learn more

    $4,265/mo

    Rent Zestimate®

    Refinance and save

    $23,405/mo

    Est. payment

    Refinancing to a lower rate could help reduce your monthly payments and save thousands over the life of the loan.

    See today's rates

    $23,405/mo

    Est. payment

    Explore your selling options

    Work with a Zillow partner agent

    Leverage their expertise and Zillow's premium Showcase listings to get your home seen by more buyers.

    Get started

    List with your own agent

    Get your home in front of millions of buyers by listing it on Zillow.

    Learn how to do it

    Sell it yourself

    Take full control of how buyers see your home on Zillow by listing For Sale by Owner (FSBO).

    List your home

    What's special

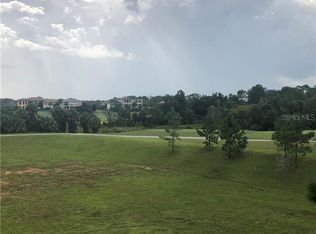
    Under Construction. This remarkable 7 bedroom, 7 full baths & 3 half baths custom home will feature a master and secondary bedroom downstairs, an expansive kitchen with a super island with seating for 12, two refrigerators, wine refrigerator, separate dining room as well as a movie room, game room and 2 laundry rooms. You will find ample outdoor areas to relax in, some of which will be a covered upstairs balcony in the front of the home, as well as a covered balcony upstairs at the rear of the home, covered lanai with a spectacular pool featuring a water wall, fire feature, heated spa, outdoor shower and summer kitchen perfect for BBQ's. The impressive Clubhouse at Bear's Den now under construction will feature a club restaurant, patio seating, fully stocked pro shop, men's and women's locker rooms, and a well-equipped exercise room. Owners, guests and renters at The Bear's Den Club will have access to Reunion's 5-star dining, 3 championship golf courses, golf academy, tennis, playground, spa, water park and 11 community pools!

    This property is off market, which means it's not currently listed for sale or rent on Zillow. This may be different from what's available on other websites or public sources.
    Facts & features

    Interior

    Bedrooms & bathrooms
    • Bedrooms: 7
    • Bathrooms: 9
    • Full bathrooms: 7
    • 1/2 bathrooms: 2
    Heating
    • Other
    Appliances
    • Laundry: Inside, Laundry Room
    Features
    • Master Bedroom Downstairs, Crown Molding, Walk-In Closet(s), Eating Space In Kitchen, Wet Bar, Stone Counters
    • Flooring: Tile, Other, Carpet, Concrete, Hardwood, Laminate
    Interior area
    • Total interior livable area: 7,142 sqft

    Property

    Features
    • Patio & porch: Covered, Patio
    • Exterior features: Stucco, Cement / Concrete
    • Pool features: In Ground
    • Has spa: Yes
    • Spa features: Heated, In Ground
    Lot
    • Size: 0.32 Acres
    • Features: Oversized Lot, Street Paved, Sidewalk, On Golf Course
    • Residential vegetation: Trees/Landscaped
    Details
    • Parcel number: 272527492700010240
    • Zoning: 0

    Construction

    Type & style
    • Home type: SingleFamily
    Materials
    • Frame
    • Foundation: Footing
    • Roof: Tile
    Condition
    • Under Construction
    • Year built: 2018
    Details
    • Builder model: St. Andrews
    • Builder name: Encore

    Utilities & green energy

    • Sewer: Public Sewer
    • Water: Public
    • Utilities for property: Cable Available, Electricity Connected, Gas, Street Lights

    Community & HOA

    Community
    • Security: Gated Community, Smoke Detector(s), Security System, Fire Alarm
    HOA
    • Has HOA: Yes
    • Amenities included: Gated, Security, Clubhouse
    • Services included: Cable TV, Maintenance Grounds, Trash, Pest Control, Internet
    • HOA fee: $606 monthly
    Location
    • Region: Kissimmee

    Financial & listing details

    • Price per square foot: $476/sqft
    • Tax assessed value: $2,483,400
    • Annual tax amount: $38,421

    Price history

    DateEventPrice
    7/10/2019Sold$2,693,000+2.9%$377/sqft
    Source: Public Record Report a problem
    9/17/2018Listing removed$2,617,900$367/sqft
    Source: LA ROSA REALTY, LLC #O5710652 Report a problem
    8/8/2018Price change$2,617,900+7.1%$367/sqft
    Source: LA ROSA REALTY, LLC #O5710652 Report a problem
    6/8/2018Listed for sale$2,445,410$342/sqft
    Source: LA ROSA REALTY, LLC #O5710652 Report a problem

    Public tax history

    YearProperty taxesTax assessment
    2025$38,421 -0.6%$2,483,400 -1.4%
    2024$38,665 +4.8%$2,519,600 +5.5%
    2023$36,899 +5.7%$2,387,600 +1%
    2022$34,907 +10%$2,362,800 +21.6%
    2021$31,720 -11.8%$1,943,100 -13.1%
    2020$35,946 +492.7%$2,235,900 +1142.2%
    2019$6,065 $180,000 +87.5%
    2018$6,065 +49.1%$96,000
    2017$4,067 $96,000
    Find assessor info on the county website

    Neighborhood: 34747

    Nearby schools

    GreatSchools rating
    Get a cash offer in 3 minutes
    Find out how much your home could sell for in as little as 3 minutes with a no-obligation cash offer.
    Estimated market value
    $3,397,600
    Get a cash offer in 3 minutes
    Find out how much your home could sell for in as little as 3 minutes with a no-obligation cash offer.
    Estimated market value
    $3,397,600